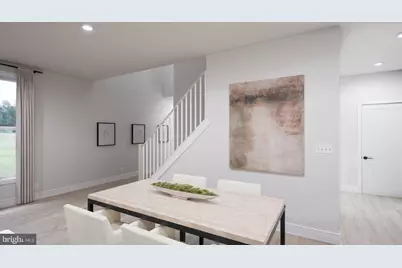
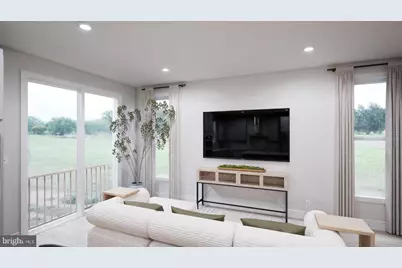
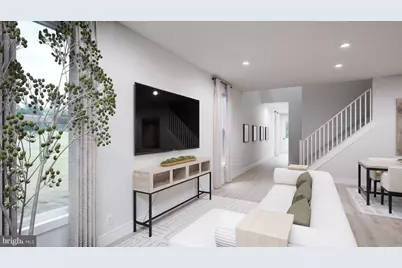
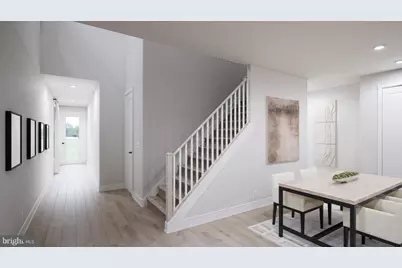


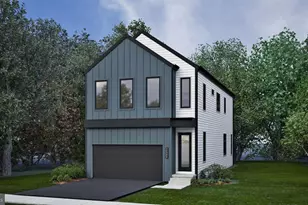
This is a carousel with tiles that activate property listing cards. Use the previous and next buttons to navigate.
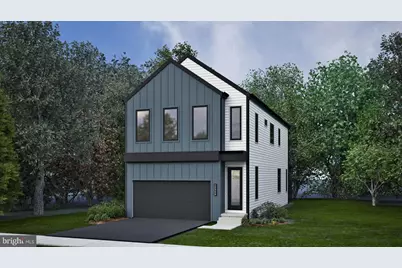
$899,990 Just Listed
This is a carousel with tiles that activate property listing cards. Use the previous and next buttons to navigate.
Full Property Details for 42119 Tendulkar Ct #HOMESITE 36
General
- Price: $899,990
- HOA FEE: $198/month
- Taxes: (2026)
- Status: Active
- Type: Single Family
- Source: BrightMLSMidAtlantic
- MLS ID: VALO2138454
- Updated: 10/16/2026
- Added to Site: 1 day(s) ago
Interior
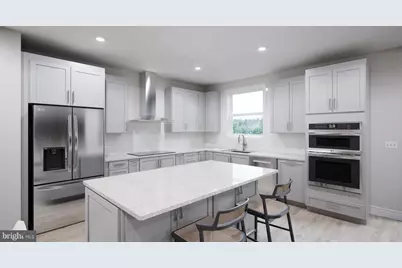
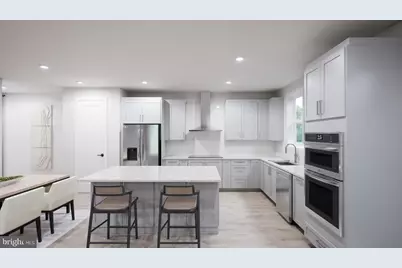
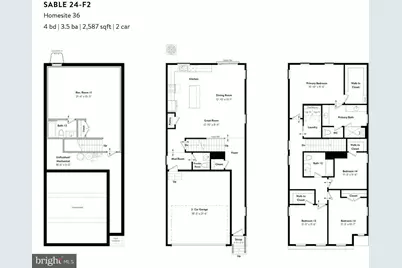
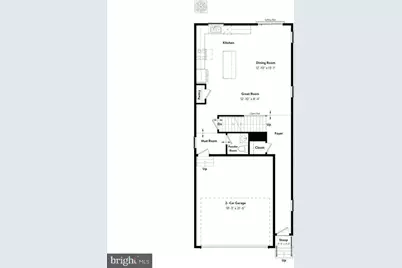
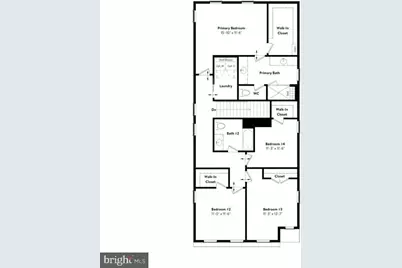
- Rooms/Areas: Dining Room, Primary Bedroom, Bedroom 2, Bedroom 3, Bedroom 4, Kitchen, Basement, Foyer, Great Room, Laundry, Mud Room, Recreation Room
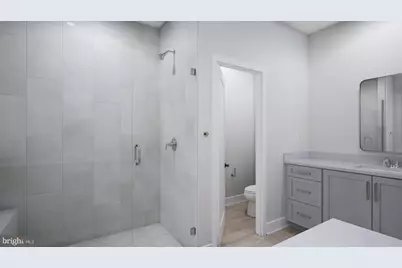
- Interior Features: Attic, Bathroom - Stall Shower, Bathroom - Tub Shower, Carpet, Combination Kitchen/Dining, Combination Kitchen/Living, Floor Plan - Open, Kitchen - Island, Pantry, Primary Bath(s), Recessed Lighting, Upgraded Countertops, Walk-in Closet(s)
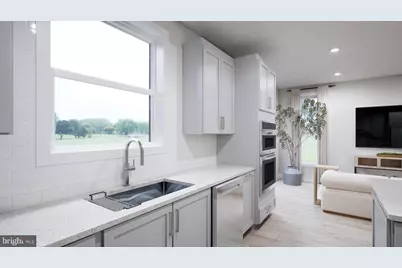
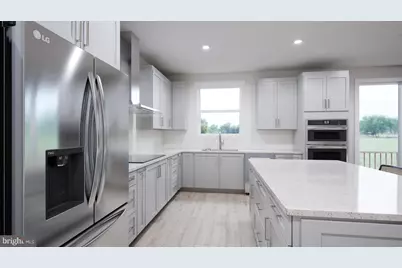
- Appliances: Built-In Microwave, Cooktop, Dishwasher, Disposal, Exhaust Fan, Freezer, Icemaker, Oven - Wall, Oven/Range - Electric, Range Hood, Refrigerator, Stainless Steel Appliances, Washer/Dryer Hookups Only, Water Dispenser, Water Heater
- Flooring: Carpet, Ceramic Tile, Luxury Vinyl Plank
Rooms
Bathrooms
- Total Bathrooms: 4
- Full Bathrooms: 3
- Half Bathrooms: 1
- Upper Floor Baths: 2
- Upper - Full Baths: 2
- Main Floor Baths: 1
- Main - 1/2 Baths: 1
- Lower Floor Baths: 1
- Lower - Full Baths: 1
Bedrooms
- Total Bedrooms: 4
- Bedrooms Upper: 4
Other Rooms
- Laundry: Upper Floor
Additional Information
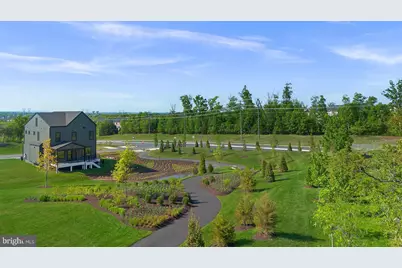
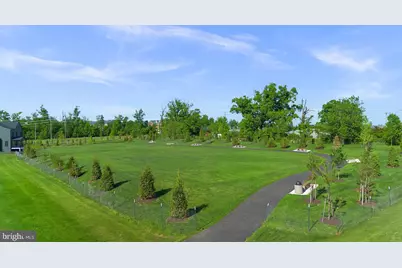
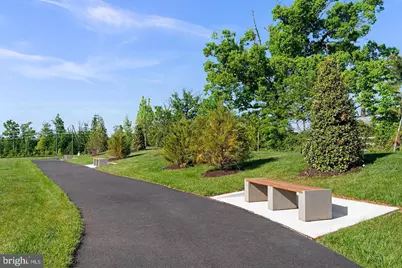
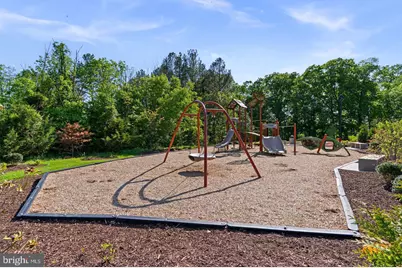
- Shared Amenities: Bike Trail, Common Grounds, Jog/Walk Path, Tennis Courts, Tot Lots/Playground
- Security/Safety: Carbon Monoxide Detector(s), Smoke Detector
Exterior
- Exterior Features: Extensive Hardscape, Exterior Lighting, Fire Escape, Gutter System, Sidewalks
Parking
- Garage: Yes
- Garage Spaces: 2
- Total Spaces: 2
- Parking Features: Asphalt Driveway, Paved Driveway
- Parking Type: Attached Garage, Driveway
- Garage Description: Garage - Front Entry, Garage Door Opener
Location
- County: LOUDOUN
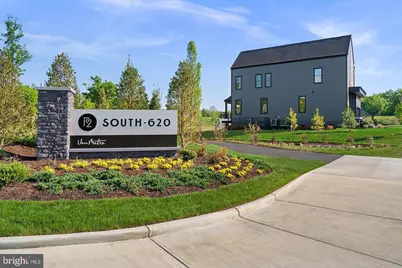
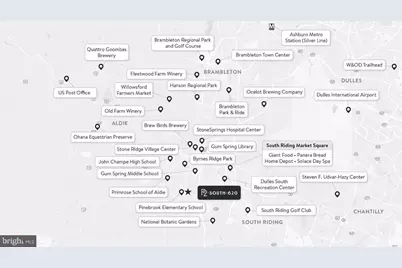
- Subdivision: SOUTH 620
- Driving Directions: From I-66: Take I-66 to Route 28 North and keep left towards Braddock Road. Turn left onto Braddock Road. At the traffic circle, take the 2nd exit onto Braddock Road. Turn left onto Ambrose Tree Place. Showhome Address: 25570 Ambrose Tree Pl, Aldie, VA 20105 Put into Google Maps: 25570 Ambrose Tree Place Aldie, VA 20105
School Information
- School District: Loudoun County Public Schools
- Elementary School: Pinebrook
- Middle School: Gum Spring
- High School: John Champe
Community
- Association: Yes
- Assoc. Fees Include: Common Area Maintenance, Lawn Care Front, Lawn Care Side, Lawn Maintenance, Road Maintenance, Snow Removal, Trash
Heating & Cooling
- Central air: Yes
- Cooling Type: Central A/C
- Cooling Fuel: Electric
- Heating Type: Heat Pump(s), Programmable Thermostat, Heat Pump - Electric BackUp
- Heating Fuel: Electric
- Water Heater: Electric
Utilities
- Sewer: Public Sewer
- Water: Public
Structural Information
- Architectural Style: Contemporary
- Structure Type: Detached
- Builder: VAN METRE HOMES
- Model: SABLE-24F2
- Construction: Batts Insulation, Blown-In Insulation, Concrete, CPVC/PVC, HardiPlank Type, Other, Spray Foam Insulation, Vinyl Siding
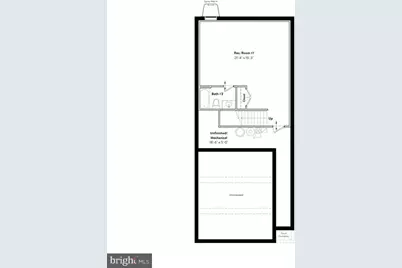
- Basement: Yes
- Basement Desc.: Interior Access, Partially Finished
- Foundation: Other, Slab
- Roof: Architectural Shingle, Other
- Walls/Ceilings: 9'+ Ceilings, Dry Wall, Vaulted Ceilings
- Windows: Insulated, Double Hung
- Doors: Insulated, Sliding Glass
- Stories Description: Lower 1, Main, Upper 1
- Square Feet: 2,801
- Sq. Ft. Source: Estimated
- Living Area: 2,587 Sq. Ft.
- Finished Above Grnd: 2,067 Sq. Ft.
- Finished Below Grnd: 520 Sq. Ft.
- Year Built: 2026
- Year Built Source: Estimated
- Property Condition: Excellent
Unit Information
- Unit Floor in Bldg.: 3
Unit 1
- Bathrooms-Lower: 1
Lot Features
- Lot Size (Acres): 0.08
- Lot Size (Sq. Ft.): 3,484
- Lot Size Source: Estimated
- Lot Description: Backs to Trees, Landscaping, Rear Yard
Financial Considerations
- Price Per Sq. Ft.: $435.41
- Association Fee: $198
- Assoc Fee Freq.: Monthly
- Tax Year: 2026
Disclosures and Reports
- Ownership: Fee Simple
- Lot Number: 36
Listed by Ikon Realty, Shivam Vashi and Virginia Select Homes, LLC., Akshay Bhatnagar
Schools serving 42119 Tendulkar Ct #HOMESITE 36
| Name | Grades | Distance |
|---|---|---|
Pinebrook Elementary School 25480 Mindful Court, Aldie, VA 20105 | PK-5 | 0.6 mi |
Willard Intermediate School 40915 Braddock Road, Aldie, VA 20105 | 6-8 | 2.6 mi |
Price & Sales History for 42119 Tendulkar Ct #HOMESITE 36
Tax History for 42119 Tendulkar Ct #HOMESITE 36
Estimate the Cost for 42119 Tendulkar Ct #HOMESITE 36
42119 Tendulkar Court #HOMESITE 36, Aldie, VA 20105 (MLS# VALO2138454) is a Single Family property with 4 bedrooms, 3 full bathrooms and 1 partial bathroom. 42119 Tendulkar Court #HOMESITE 36 is currently listed for $899,990 and was received on October 16, 2026. Want to learn more about 42119 Tendulkar Court #HOMESITE 36? Do you have questions about finding other Single Family real estate for sale in Aldie? You can browse all Aldie real estate or contact a Coldwell Banker agent to request more information.