This is a carousel with tiles that activate property listing cards. Use the previous and next buttons to navigate.
1/29
$424,900
This is a carousel with tiles that activate property listing cards. Use the previous and next buttons to navigate.
1/29
Property Description
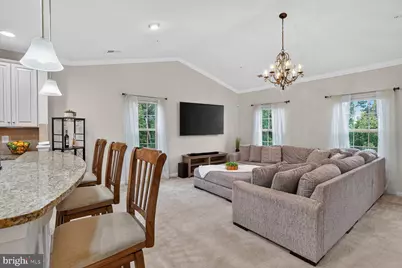
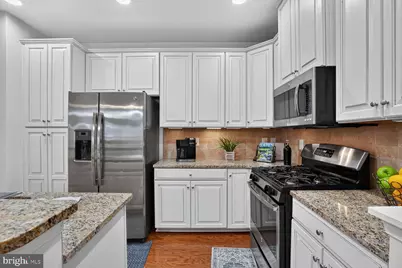
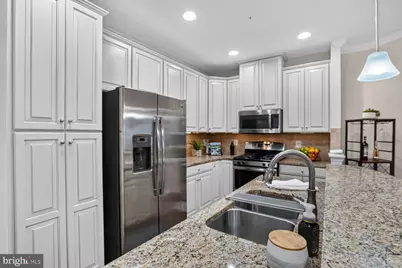
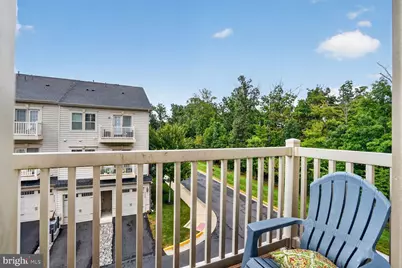
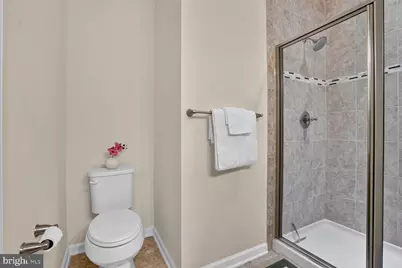
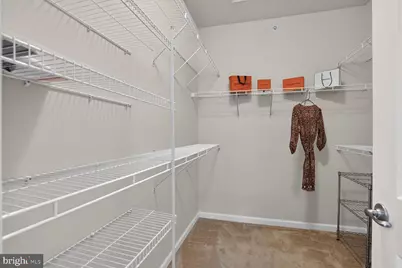
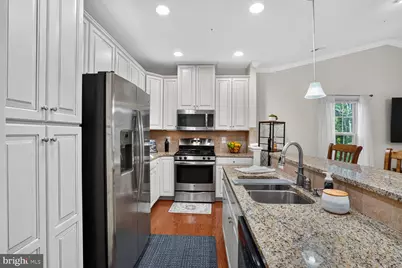
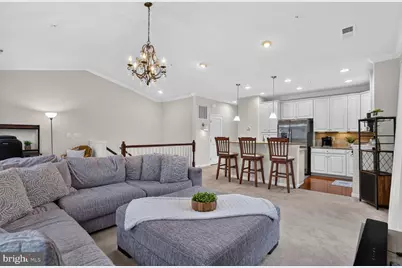
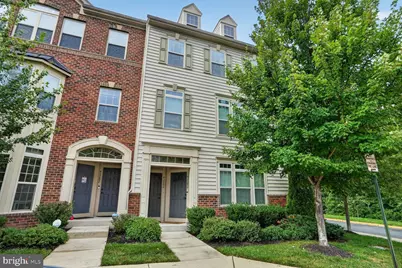
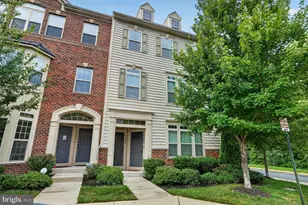
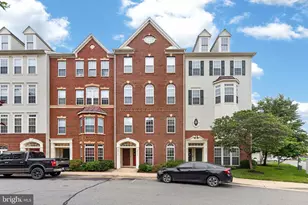
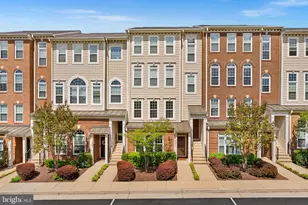
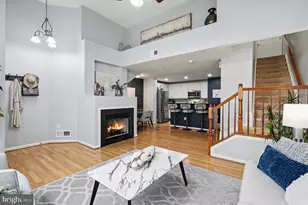
This one is a stunner! Rarely available end-Unit Rubens model condo w/ an intuitive light-filled flow throughout in Virginia Manor, a beautiful, amenity-rich community in Aldie. This spacious 2-bedroom, 2-bath end unit offers the perfect blend of comfort and convenience, plus an attached one-car garage. Enter from the stairway into an inviting family room filled with natural light. The kitchen impresses with white cabinetry, granite countertops, stainless steel appliances, and a large island with ample seating - ideal for everyday living and entertaining. The primary suite is a true retreat, featuring an en-suite bath with double sinks, a walk-in closet, and a private balcony to unwind on. A full-size washer and dryer add everyday ease. Enjoy resort-style living with community amenities including multiple swimming pools, a clubhouse, and a fitness center.
Full Property Details
Full Property Details for 42284 Tackroom Terrace
General
- Price: $424,900
- HOA FEE: $424/month
- Taxes: $3,361 (2026)
- Status: Active
- Type: Townhouse
- Source: BrightMLSMidAtlantic
- MLS ID: VALO2135432
- Updated: 10/14/2026
- Added to Site: 44 day(s) ago
Interior
- Interior Features: Ceiling Fan(s), Crown Moldings, Family Room Off Kitchen, Floor Plan - Open, Kitchen - Island, Walk-in Closet(s), Window Treatments
- Appliances: Built-In Microwave, Built-In Range, Dishwasher, Disposal, Dryer, Microwave, Refrigerator, Stainless Steel Appliances, Washer, Water Heater
- Flooring: Carpet
Rooms
Bathrooms
- Total Bathrooms: 2
- Full Bathrooms: 2
- Main Floor Baths: 2
- Main - Full Baths: 2
Bedrooms
- Total Bedrooms: 2
- Bedrooms Main & Up: 2
Other Rooms
- Laundry: Dryer In Unit, Washer In Unit
Additional Information
- Shared Amenities: Bike Trail, Club House, Common Grounds, Community Center, Exercise Room, Fitness Center, Jog/Walk Path, Pool - Outdoor, Recreational Center, Tennis Courts, Tot Lots/Playground
- Shared Pool: Yes
- Pool: Yes
Exterior
- Porch/Patio/Deck: Balcony
Parking
- Garage: Yes
- Garage Spaces: 1
- Total Spaces: 2
- Parking Features: Paved Driveway
- Parking Type: Attached Garage, Driveway
- Garage Description: Garage - Rear Entry, Garage Door Opener
Location
- County: LOUDOUN
- Subdivision: VIRGINIA MANOR CONDOMINIUM
- Building Name: VIRGINIA MANOR
- Cross Streets: Piebald Square
- Driving Directions: From Gum Springs turn onto Seven Hills Drive, R on Winning Glory Dr, R Braided Mane Terr, R Tackroom Terr to 42284.
School Information
- School District: Loudoun County Public Schools
- Elementary School: Buffalo Trail
- Middle School: Mercer
- High School: John Champe
Community
- Assoc. Name: VIRGINIA MANOR CONDOMINIUM
- Assoc. Fees Include: Common Area Maintenance, Pool(s), Snow Removal, Trash, Water
- Pets Allowed: Yes
- Pets: No Pet Restrictions
Heating & Cooling
- Cooling Type: Heat Pump(s)
- Cooling Fuel: Electric
- Heating Type: Heat Pump(s)
- Heating Fuel: Natural Gas
- Water Heater: Natural Gas
Utilities
- Sewer: Public Sewer
- Water: Public
Structural Information
- Architectural Style: Other
- Structure Type: End of Row/Townhouse
- Construction: Aluminum Siding, Brick
- Foundation: Slab
- Roof: Asphalt
- Walls/Ceilings: 9'+ Ceilings, Cathedral Ceilings
- Stories/Levels: 1
- Stories Description: Main
- Square Feet: 1,438
- Sq. Ft. Source: Estimated
- Living Area: 1,438 Sq. Ft.
- Finished Above Grnd: 1,438 Sq. Ft.
- Year Built: 2015
- Year Built Source: Estimated
- Property Condition: Excellent
Lot Features
- Property View: Trees/Woods
- Zoning: PDH3
Financial Considerations
- Price Per Sq. Ft.: $295.48
- Condo Fee: $424
- Condo Fee Freq: Monthly
- Assessment Year: 2023
- City/TownTax Freq: Annually
- County Tax: $3,440
- County Tax Freq: Annually
- Tax w/Assessment: $386,580
- Tax Amount: $3,361
- Tax Year: 2026
Disclosures and Reports
- Ownership: Condominium
- Condo: Yes
Listed by RE/MAX Allegiance, Roberta Ferguson Radun

Get Pre-Approved Today
Schools
Schools serving 42284 Tackroom Terrace
School District:Loudoun County Public Schools
| Name | Grades | Distance |
|---|---|---|
Buffalo Trail Elementary School 42190 Seven Hills Drive, Aldie, VA 20105 | PK-5 | 0.1 mi |
Willard Intermediate School 40915 Braddock Road, Aldie, VA 20105 | 6-8 | 2.9 mi |
Disclaimer:
School attendance boundaries provided by ATTOM Data Solutions and are for reference only. Contact the school directly to verify enrollment eligibility.
Price & Sales History for 42284 Tackroom Terrace
Date
Details
Price
Change
Source
9/21/2026
Price Reduced
$424,900
-2.32%
MLS
9/03/2026
Listed
$435,000
3.57%
MLS
4/13/2023
Sold
$420,000
—
Public Record
Disclaimer: Historical sales information is derived from public records provided by the county offices. Information is not guaranteed and should be independently verified.
Tax History
Tax History for 42284 Tackroom Terrace
Year
Property Taxes
Change
Tax Assessment
Change
2026
$3,361
7%
$417,530
7%
2025
$3,139
-7%
$389,990
1%
2023
$3,383
8%
$386,580
10%
2022
$3,135
-4%
$352,200
6%
2021
$3,262
7%
$332,890
13%
2020
$3,045
-3%
$294,200
-2%
2019
$3,124
-4%
$298,920
—
2018
$3,243
-4%
$298,920
—
2017
$3,363
2%
$298,920
4%
2016
$3,306
—
$288,740
—
Disclaimer: Historical tax information is derived from public records provided by the county offices. Information is not guaranteed and should be independently verified.
Estimate the Cost
Estimate the Cost for 42284 Tackroom Terrace
42284 Tackroom Terrace, Aldie, VA 20105 (MLS# VALO2135432) is a Townhouse property with 2 bedrooms and 2 full bathrooms. 42284 Tackroom Terrace is currently listed for $424,900 and was received on September 03, 2026. Want to learn more about 42284 Tackroom Terrace? Do you have questions about finding other Townhouse real estate for sale in Aldie? You can browse all Aldie real estate or contact a Coldwell Banker agent to request more information.