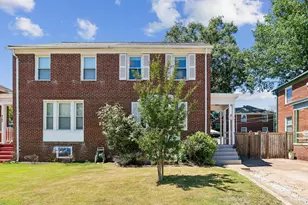
Full Property Details for 1006 Valley Dr
General
- Rent: $3,200
- Status: Closed
- Type: Condo
- Source: BrightMLSMidAtlantic
- MLS ID: VAAX2063760
- Added to Site: 97 day(s) ago
Rental Information
- Max. Lease (Mths): 12
- Min. Lease (Mths): 12
- Rent Includes: Common Area Maintenance, Gas, Grounds Maintenance, HOA/Condo Fee, Parking, Pest Control, Sewer, Snow Removal, Taxes, Trash Removal, Water
Interior
- Number of Rooms: 5
- Rooms/Areas: Living Room, Dining Room, Bedroom 2, Bedroom 3, Kitchen, Bedroom 1, Bathroom 1
- Interior Features: Ceiling Fan(s), Chair Railings, Combination Dining/Living, Dining Area, Floor Plan - Traditional, Bathroom - Tub Shower, Upgraded Countertops, Wood Floors
- Appliances: Built-In Microwave, Dishwasher, Disposal, Dryer, Oven/Range - Gas, Refrigerator, Stainless Steel Appliances, Washer, Washer/Dryer Stacked
- Flooring: Hardwood
Rooms
- Total Bathrooms: 1
- Full Bathrooms: 1
- Upper Floor Baths: 1
- Upper - Full Baths: 1
- Total Bedrooms: 3
- Bedrooms Upper: 3
- Laundry: Common, Dryer In Unit, Main Floor, Washer In Unit
Additional Information
- Shared Amenities: Basketball Courts, Common Grounds, Exercise Room, Fitness Center, Laundry Facilities, Meeting Room, Party Room, Picnic Area, Pool - Outdoor, Swimming Pool, Tennis Courts, Tot Lots/Playground, Volleyball Courts
- Shared Pool: Yes
- Pool: Yes
- Security/Safety: Smoke Detector, Carbon Monoxide Detector(s)
Exterior
- Exterior Features: Sidewalks, Street Lights
- Porch/Patio/Deck: Patio(s)
Parking
- Parking Features: Free, Lighted Parking, Handicap Parking, Paved Parking
- Parking Type: On Street
Location
- County: ALEXANDRIA CITY
- Subdivision: PARKFAIRFAX
- Building Name: PARKFAIRFAX
- Cross Streets: Glebe Rd
- Driving Directions: Please use Google Maps
School Information
- School District: Alexandria City Public Schools
- High School: Alexandria City
Community
- Assoc. Fees Include: Common Area Maintenance, Ext Bldg Maint, Management, Pool(s), Reserve Funds, Snow Removal, Trash, Sewer, Water, Gas, Lawn Care Side, Lawn Care Rear, Lawn Care Front, Lawn Maintenance, Pest Control
- Pets Allowed: Yes
- Pets: Cats OK, Dogs OK, Number Limit
Heating & Cooling
- Cooling Type: Wall Unit
- Cooling Fuel: Electric
- Heating Type: Baseboard - Electric
- Heating Fuel: Electric
- Water Heater: Natural Gas
Utilities
- Sewer: Public Sewer
- Water: Public
Structural Information
- Architectural Style: Traditional
- Structure Type: Garden 1 - 4 Floors
- Construction: Masonry
- Common Walls: 1 Common Wall
- Walls/Ceilings: Plaster Walls
- Windows: Double Hung, Double Pane, Screens
- Doors: Storm
- Entry Floor Number: 1
- Stories Description: Upper 1
- Square Feet: 1,114
- Sq. Ft. Source: Assessor
- Living Area: 1,114 Sq. Ft.
- Finished Above Grnd: 1,114 Sq. Ft.
- Year Built: 1941
- Year Built Source: Assessor
- Property Condition: Excellent
Unit Information
Lot Features
- Lot Size Source: Estimated
- Zoning: RB
- Lot Description: Backs to Trees
Financial Considerations
- Price Per Sq. Ft.: $2.87
- Condo Fee Freq: Monthly
- Security Deposit: $3,250
- Pet Deposit: $500
- Owner Pays: Insurance, Taxes - Real Estate, Taxes - Personal property, Association Fees
- Tenant Pays: Electricity, Cable TV, Insurance, Lawn/Tree/Shrub Care, Light Bulbs/Filters/Fuses/Alarm Care, Minor Interior Maintenance, Internet, Utilities - Some
- Tax Total Finished Sq. Ft.: 1114
Disclosures and Reports
- Ownership: Other
- Condo: Yes
Listed by Pearson Smith Realty, LLC, Marlene W Hall
Sold by QA Bright Test Realty QA, tstAlaya-OneAdmin Alaya1Admin