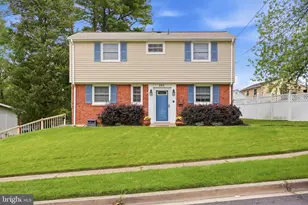
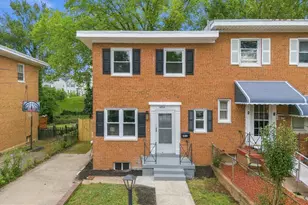
This is a carousel with tiles that activate property listing cards. Use the previous and next buttons to navigate.
1/1
$4,500
This is a carousel with tiles that activate property listing cards. Use the previous and next buttons to navigate.
1/1
Property Description
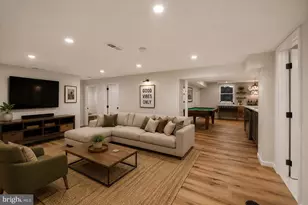
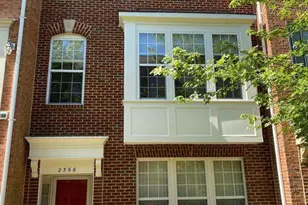
Stunning End-Unit Townhouse in Shuters Hill Nestled in the highly sought-after and peaceful Shuters Hill neighborhood, this stunning end-unit townhouse offers the perfect blend of suburban tranquility and urban convenience. An absolute dream for commuters, the property sits just a short walk from the King Street Metro and Amtrak/VRE stations, ensuring an effortless daily travel routine. Parking is equally stress-free, featuring two dedicated permit spots along with ample visitor parking for guests. Step inside the main level to find a bright, open living room anchored by a cozy fireplace-the ideal spot to unwind or entertain. The space flows seamlessly into a dining area and an updated galley kitchen, beautifully designed to accommodate gatherings of family and friends. Upstairs, the home features three spacious bedrooms, including a serene primary suite with its own private ensuite bathroom, alongside an additional full bath that provides a relaxing retreat after a long day. The fully finished basement adds exceptional versatility to the home, boasting a massive recreation room and a third full bathroom. Whether you envision a high-end home theater, a private gym, or a dedicated guest suite with plenty of extra storage, this level can adapt to your lifestyle. Outside, your own private backyard oasis awaits, complete with a patio that is perfect for weekend BBQs or quiet evening relaxation. Positioned with easy access to the best local dining, shopping, and entertainment, 101 Roberts Court is ready to welcome you home. Schedule your private tour today!
Full Property Details
Full Property Details for 101 Roberts Ct
General
- Rent: $4,500
- Status: Closed
- Type: Townhouse
- Source: BrightMLSMidAtlantic
- MLS ID: VAAX2062200
- Added to Site: 69 day(s) ago
Rental Information
- Max. Lease (Mths): 36
- Min. Lease (Mths): 12
Interior
- Fireplace: Yes
- Number of Fireplaces: 1
- Fireplace(s): Gas/Propane
- Appliances: Built-In Microwave, Dryer, Dishwasher, Washer, Disposal, Icemaker, Refrigerator, Stove
Rooms
Bathrooms
- Total Bathrooms: 4
- Full Bathrooms: 3
- Half Bathrooms: 1
- Upper Floor Baths: 2
- Upper - Full Baths: 2
- Main Floor Baths: 1
- Main - 1/2 Baths: 1
- Lower Floor Baths: 1
- Lower - Full Baths: 1
Bedrooms
- Total Bedrooms: 4
- Bedrooms Upper: 3
- Bedrooms Lower: 1
Other Rooms
- Laundry: Has Laundry, Dryer In Unit, Washer In Unit
Exterior
- Exterior Features: Sidewalks, Street Lights
Parking
- Parking Features: Asphalt Driveway, Free, Paved Parking, Shared Driveway, Unassigned
- Parking Type: Parking Lot
Location
- County: ALEXANDRIA CITY
- Subdivision: SHUTERS HILL
- Driving Directions: follow GPS
School Information
- School District: Alexandria City Public Schools
- High School: Alexandria City
Community
- Association: Yes
- Assoc. Fees Include: Parking Fee, Management, Trash
- Pets Allowed: Yes
- Pets: Case by Case Basis
Heating & Cooling
- Central air: Yes
- Cooling Type: Central A/C
- Cooling Fuel: Electric
- Heating Type: Forced Air, Central
- Heating Fuel: Electric
- Water Heater: Electric
Utilities
- Sewer: Public Sewer
- Water: Public
Structural Information
- Architectural Style: Colonial
- Structure Type: End of Row/Townhouse
- Construction: Brick
- Basement: Yes
- Basement Entrance: Yes
- Basement Desc.: Connecting Stairway, Daylight, Full, Fully Finished, Rear Entrance, Walkout Level
- Foundation: Permanent
- Stories Description: Lower 1, Main, Upper 1
- Square Feet: 1,784
- Sq. Ft. Source: Estimated
- Living Area: 1,784 Sq. Ft.
- Finished Above Grnd: 1,784 Sq. Ft.
- Year Built: 1980
- Year Built Source: Estimated
Unit Information
Unit 1
- Bathrooms-Lower: 1
- Bedrooms-Lower: 1
Lot Features
- Lot Size (Acres): 0.04
- Lot Size (Sq. Ft.): 1,563
- Lot Size Source: Estimated
- Zoning: RB
- Fencing (Description): Rear, Wood
Financial Considerations
- Price Per Sq. Ft.: $2.52
- Application Fee: $50
- Move In Fee: Yes
- Security Deposit: $4,500
- Tenant Pays: Utilities - All, Repair Deductible - 75
Disclosures and Reports
- Ownership: Other
Listed by Compass, Melanie Pissarius
Sold by Unrepresented, Unrepresented

Schools
Schools serving 101 Roberts Ct
School District:Alexandria City Public Schools
| Name | Grades | Distance |
|---|---|---|
Jefferson-Houston PreK-8 School 1501 Cameron Street, Alexandria, VA 22314 | PK-5 | 0.8 mi |
Douglas Macarthur Elementary School 1101 Janney's Lane, Alexandria, VA 22302 | K-5 | 0.9 mi |
Alexandria City High School 3330 King Street, Alexandria, VA 22302 | 9-12 | 1.5 mi |
Disclaimer:
School attendance boundaries provided by ATTOM Data Solutions and are for reference only. Contact the school directly to verify enrollment eligibility.
Price History for 101 Roberts Ct
Date
Details
Price
Change
Source
6/16/2026
Sold
$4,500
—
MLS
5/29/2026
Listed
$4,500
—
MLS
Disclaimer: Historical sales information is derived from public records provided by the county offices. Information is not guaranteed and should be independently verified.
101 Roberts Court, Alexandria, VA 22314 (MLS# VAAX2062200) is a Townhouse property that was sold at $4,500 on June 16, 2026. Want to learn more about 101 Roberts Court? Do you have questions about finding other real estate for sale or rent in Alexandria? You can browse all Alexandria rentals or contact a Coldwell Banker agent to request more information.