This is a carousel with tiles that activate property listing cards. Use the previous and next buttons to navigate.
1/1
$4,495
This is a carousel with tiles that activate property listing cards. Use the previous and next buttons to navigate.
1/1
Property Description
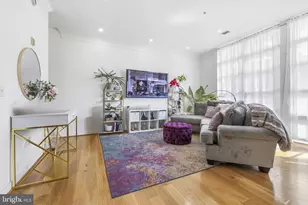
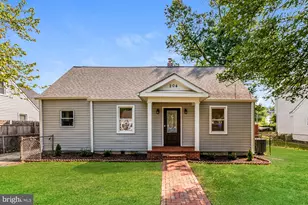
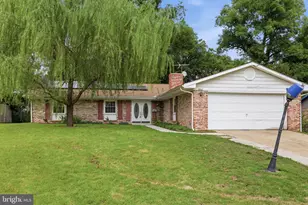
Available for move in end of July or Aug 1*****100% Remodeled and READY!!---This Del Ray Semi Detached with a Large fenced in yard backs to trail and park and just a stroll from all that is " Del Ray" Newly remodeled to include LED recessed lights ( entire home!) a Jaw Dropping Large Chefs Kit w Custom Shaker Cabinets, High End Stainless Appliances, White Quartz Tops, Large Island with space to eat, Beverage/wine cooler and a pantry too!!---It doesn't get any better!--Entire home with warm refinished hardwoods and large replacement windows! Oh, did I mention the HALF BATH ON THE MAIN LEVEL?---Try to find that in another home here!---Upper level has 3---YES 3---bedrooms with good closet space. Primary Bedroom has 10 feet of closets!!---Upper level Bathroom is simply to die for. Carrera marble floors and shower walls with Custom Vanity and lighting---The Sunlit Walk out Lower Level has new LVT wood look floors, LED recessed lighting and a large rec room with 2 HUGE windows bringing in TONS of NATURAL LIGHT, FULL BATH...OMG this one is amazing too! and laundry room and more storage. Great fenced in rear yard begging for the Post Pandemic summer BBQ's! ---Hurry-- This is simply the nicest rental around in the best location possible---New Potomac Yards METRO is just down the street---395 and Washington DC a quick hop in the car---OLD TOWN almost walkable and Potomac Yards is a quick stroll ---and Amazon HQ2 just down the street too!! Call or email today for a private showing
Full Property Details
Full Property Details for 103 Ashby St
General
- Rent: $4,495
- Status: Closed
- Type: Single Family
- Source: BrightMLSMidAtlantic
- MLS ID: VAAX2063504
- Added to Site: 98 day(s) ago
Rental Information
- Max. Lease (Mths): 36
- Min. Lease (Mths): 12
Interior
- Interior Features: Breakfast Area, Built-Ins, Butlers Pantry, Dining Area, Floor Plan - Open, Formal/Separate Dining Room, Kitchen - Eat-In, Kitchen - Gourmet, Kitchen - Island, Recessed Lighting, Upgraded Countertops, Walk-in Closet(s), Wood Floors
- Appliances: Built-In Microwave, Dishwasher, Disposal, Dryer, ENERGY STAR Dishwasher, ENERGY STAR Refrigerator, Exhaust Fan, Icemaker, Microwave, Oven - Self Cleaning, Oven/Range - Gas, Refrigerator, Stainless Steel Appliances, Washer, Water Heater
- Flooring: Hardwood, Other, Marble
Rooms
Bathrooms
- Total Bathrooms: 3
- Full Bathrooms: 2
- Half Bathrooms: 1
- Upper Floor Baths: 1
- Upper - Full Baths: 1
- Main Floor Baths: 1
- Main - 1/2 Baths: 1
- Lower Floor Baths: 1
- Lower - Full Baths: 1
Bedrooms
- Total Bedrooms: 3
- Bedrooms Upper: 3
Parking
- Parking Type: Driveway, On Street
Location
- County: ALEXANDRIA CITY
- Subdivision: DEL RAY
- Cross Streets: Commonwealth
- Driving Directions: ***GOOGLE MAPS-----OR----from Commonwealth and Mount Vernon ---North on Commonwealth to Right on Ashby ST to 103 on the right backing to parkland and the trail
School Information
- School District: Alexandria City Public Schools
Community
- Pets Allowed: Yes
- Pets: Case by Case Basis, Cats OK, Dogs OK
Heating & Cooling
- Central air: Yes
- Cooling Type: Central A/C
- Cooling Fuel: Electric
- Heating Type: Forced Air
- Heating Fuel: Natural Gas
- Water Heater: Natural Gas
Utilities
- Sewer: Public Sewer
- Water: Public
- Utility Description: Phone, Cable TV
Structural Information
- Architectural Style: Colonial
- Structure Type: Twin/Semi-Detached
- Construction: Masonry
- Basement: Yes
- Basement Entrance: Yes
- Basement Desc.: Daylight, Partial, Full, Fully Finished, Improved, Outside Entrance, Rear Entrance, Sump Pump, Walkout Stairs, Windows
- Foundation: Block
- Windows: Energy Efficient, Insulated, Replacement, Vinyl Clad
- Stories Description: Lower 1, Main, Upper 1
- Square Feet: 1,608
- Sq. Ft. Source: Estimated
- Living Area: 1,608 Sq. Ft.
- Finished Above Grnd: 1,088 Sq. Ft.
- Finished Below Grnd: 520 Sq. Ft.
- Basement Finished: 100%
- Year Built: 1965
- Year Built Source: Estimated
- Property Condition: Excellent
Unit Information
Unit 1
- Bathrooms-Lower: 1
Lot Features
- Lot Size (Acres): 0.07
- Lot Size (Sq. Ft.): 3,000
- Lot Size Source: Estimated
- Zoning: R25
Financial Considerations
- Price Per Sq. Ft.: $4.13
- Security Deposit: $4,495
- Pet Deposit: $500
- Tenant Pays: Cable TV, Electricity, Gas, Gutter Cleaning, Hot Water, HVAC Maintenance, Insurance, Light Bulbs/Filters/Fuses/Alarm Care, Lawn/Tree/Shrub Care, Minor Interior Maintenance, Repair Deductible - 50
Disclosures and Reports
- Ownership: Other
Listed by RE/MAX Executives, Brett D Rice
Sold by KW Metro Center, Karen Frances Grunstra

Schools
Schools serving 103 Ashby St
School District:Alexandria City Public Schools
| Name | Grades | Distance |
|---|---|---|
Cora Kelly School for Math Science and Technology 3600 Commonwealth Avenue, Alexandria, VA 22305 | K-5 | 0.3 mi |
Jefferson-Houston PreK-8 School 1501 Cameron Street, Alexandria, VA 22314 | PK-5 | 1.7 mi |
Alexandria City High School 3330 King Street, Alexandria, VA 22302 | 9-12 | 1.5 mi |
Disclaimer:
School attendance boundaries provided by ATTOM Data Solutions and are for reference only. Contact the school directly to verify enrollment eligibility.
Price History for 103 Ashby St
Date
Details
Price
Change
Source
8/20/2026
Sold
$4,495
—
MLS
6/29/2026
Listed
$4,495
—
MLS
Disclaimer: Historical sales information is derived from public records provided by the county offices. Information is not guaranteed and should be independently verified.
103 Ashby Street, Alexandria, VA 22305 (MLS# VAAX2063504) is a Single Family property that was sold at $4,495 on August 20, 2026. Want to learn more about 103 Ashby Street? Do you have questions about finding other real estate for sale or rent in Alexandria? You can browse all Alexandria rentals or contact a Coldwell Banker agent to request more information.