Full Property Details for 109 N West St
General
- Price: $2,297,500
- HOA FEE: $93/month
- Taxes: (2026)
- Status: Active
- Type: Townhouse
- Source: BrightMLSMidAtlantic
- MLS ID: VAAX2061018
- Updated: 6/7/2026
- Added to Site: 94 day(s) ago
Interior
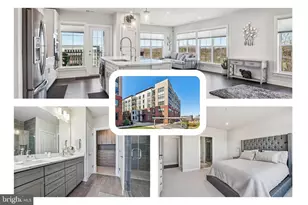
- Rooms/Areas: Living Room, Dining Room, Primary Bedroom, Bedroom 2, Bedroom 3, Bedroom 4, Kitchen, Laundry, Other, Bathroom 1, Bathroom 2, Bathroom 3, Primary Bathroom
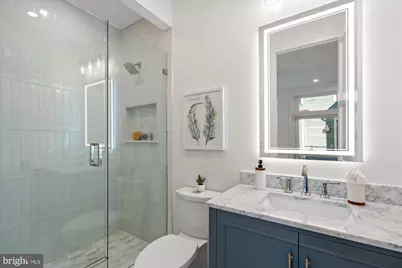
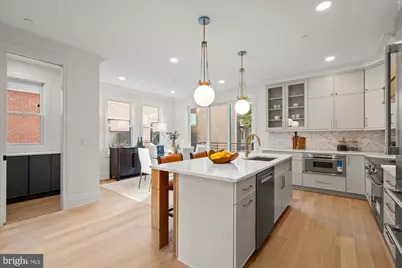
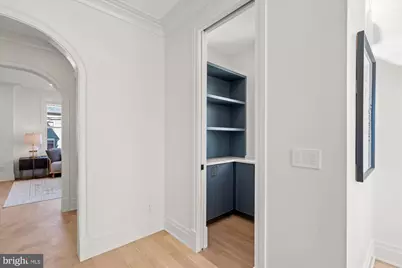
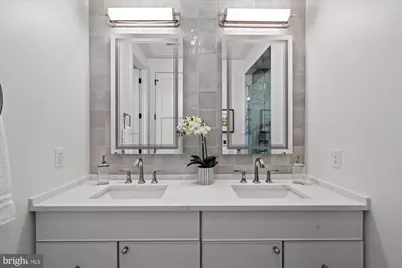
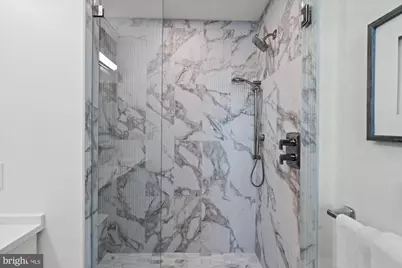
- Interior Features: Bar, Bathroom - Walk-In Shower, Breakfast Area, Built-Ins, Butlers Pantry, Ceiling Fan(s), Crown Moldings, Dining Area, Elevator, Floor Plan - Open, Family Room Off Kitchen, Formal/Separate Dining Room, Kitchen - Eat-In, Kitchen - Gourmet, Kitchen - Island, Kitchen - Table Space, Pantry, Primary Bath(s), Recessed Lighting, Sprinkler System, Upgraded Countertops, Walk-in Closet(s), Wet/Dry Bar, Wood Floors, Other
- Appliances: Commercial Range, Refrigerator, Built-In Microwave, Dishwasher, Disposal, Dryer - Front Loading, Dual Flush Toilets, Energy Efficient Appliances, ENERGY STAR Clothes Washer, ENERGY STAR Dishwasher, ENERGY STAR Refrigerator, Exhaust Fan, Icemaker, Microwave, Range Hood, Six Burner Stove, Stainless Steel Appliances, Washer - Front Loading, Water Heater - High-Efficiency
- Flooring: Wood, Marble, Heated, Ceramic Tile
Rooms
- Total Bathrooms: 5
- Full Bathrooms: 4
- Half Bathrooms: 1
- Upper 3 - Full Baths: 1
- Upper 2 - Full Baths: 2
- Upper Floor Baths: 4
- Upper - Full Baths: 3
- Upper - 1/2 Baths: 1
- Main Floor Baths: 1
- Main - Full Baths: 1
- Total Bedrooms: 4
- Bedrooms Upper: 3
- Bedrooms-Up3: 1
- Bedrooms-Up2: 2
- Bedrooms Main & Up: 1
Exterior
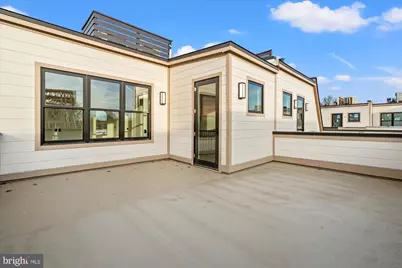
- Exterior Features: Roof Deck, Street Lights, Sidewalks, Secure Storage, Flood Lights, Gutter System, Exterior Lighting, Extensive Hardscape
Parking
- Garage: Yes
- Garage Spaces: 2
- Total Spaces: 2
- Parking Features: Electric Vehicle Charging Station(s), Private, Secure Parking
- Parking Type: Attached Garage
- Garage Description: Additional Storage Area, Covered Parking, Garage - Rear Entry, Garage Door Opener, Inside Access, Oversized, Other
Location
- County: ALEXANDRIA CITY
- Subdivision: OLD TOWN
- Cross Streets: King Street
- Driving Directions: From King St Metro - East on King St to Left on N West to stunning new development on the right and the finished MODEL HOME at 107 N West ST
- City Limits: Yes
School Information
- School District: Alexandria City Public Schools
Community
- Association: Yes
- Assoc. Fees Include: Common Area Maintenance, Insurance, Snow Removal, Trash
- Pets Allowed: Yes
- Pets: Cats OK, Dogs OK
Heating & Cooling
- Central air: Yes
- Cooling Type: Central A/C, Ceiling Fan(s), Energy Star Cooling System, Fresh Air Recovery System, Heat Pump(s), Programmable Thermostat, Multi Units, Solar Rough-In, Zoned
- Cooling Fuel: Electric
- Heating Type: Energy Star Heating System, Heat Pump(s), Programmable Thermostat, Solar Rough-In, Zoned
- Heating Fuel: Electric
- Water Heater: 60+ Gallon Tank
Utilities
- Sewer: Public Sewer
- Water: Public
- Utility Description: Under Ground
Structural Information
- Architectural Style: Colonial, Contemporary, Transitional
- Structure Type: Interior Row/Townhouse
- Model: The Kendall
- Construction: Advanced Framing, Brick Front, Cast Iron Plumbing, Fiber Cement, HardiPlank Type, Low VOC Insulation, Spray Foam Insulation, Stick Built, Other
- Foundation: Concrete Perimeter
- Walls/Ceilings: 9'+ Ceilings, Dry Wall
- Windows: Double Hung, Double Pane, Energy Efficient, ENERGY STAR Qualified, Casement, Insulated, Low-E, Screens, Transom, Bay/Bow
- Doors: Insulated
- Stories Description: Main, Upper 1, Upper 2, Upper 3
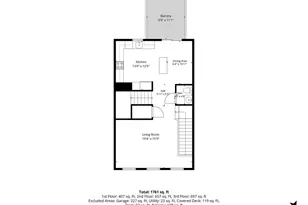
- Square Feet: 2,985
- Sq. Ft. Source: Estimated
- Living Area: 2,610 Sq. Ft.
- Finished Above Grnd: 2,610 Sq. Ft.
- Unfin. Above Grnd: 375 Sq. Ft.
- Year Built: 2026
- Year Built Source: Estimated
- Property Condition: Excellent
Lot Features
- Property View: Panoramic, Scenic Vista, Other
- Lot Size (Acres): 0.04
- Lot Size (Sq. Ft.): 1,684
- Lot Size Source: Estimated
- Zoning: CL
- Lot Description: Front Yard, Interior, Landscaping, Vegetation Planting
Green Features
- Energy Efficient: Appliances, Construction, Flooring, HVAC, Lighting
- Indoor Air Quality: Ventilation
- Sustainability: Conserving Materials/Methods, Onsite Recycling Center, Regionally Sourced Materials, Renewable Materials
- Water Conservation: Efficient Hot Water Distribution, Green Infrastructure, Low-Flow Fixtures, Water-Smart Landscaping
Financial Considerations
- Price Per Sq. Ft.: $880.27
- Association Fee: $93
- Assoc Fee Freq.: Monthly
- City/TownTax Freq: Annually
- Tax Year: 2026
Disclosures and Reports
Listed by RE/MAX Executives, Brett D Rice
















 NMLS#: 1598647