This is a carousel with tiles that activate property listing cards. Use the previous and next buttons to navigate.
1/1
$393,000
This is a carousel with tiles that activate property listing cards. Use the previous and next buttons to navigate.
1/1
Property Description
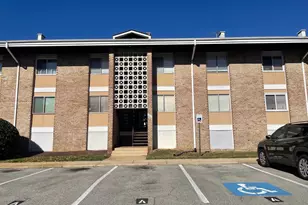
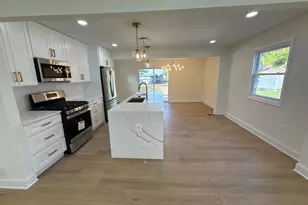
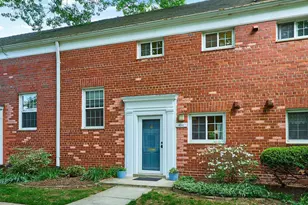
Welcome to 1103 Beverly, a two-story, end-unit condo located on a quiet cul-de-sac in Parkfairfax. An open floor plan welcomes the visitor into a spacious, light-filled room. A large, updated kitchen looks over the main living space with two exposures, facing West and North. The floors have been refinished and the unit has been freshly painted. You enter a small foyer just a few steps from the open main floor. Sitting on a rise, means you don't look into another unit. Instead, the 8 windows of the main living space overlook the community grounds flooding the unit with light! The open kitchen has lots of counter space, including a large peninsula with storage. There are ample cupboards and a pantry cabinet to the right of the fridge. The gas stove is externally vented through the built-in microwave. The second floor has a full updated bath, a Washer Dryer, and a hall linen closet. There are two bedrooms with freshly refinished parquet floors. Both bedroom closets have inserts. The larger bedroom has two exposures facing West and North. The Park Fairfax community offers a convenient location with great amenities. Just around the corner is the Bradlee Shopping Center on King Street. With a grocery, post office, and restaurants as well as a vet, drugstore, and several fitness businesses making every day errands very convenient. Just across 395 is Shirlington with many restaurants, a movie theatre, the library, Signature Theater, coffee shops, and a Harris Teeter. The Parkfairfax community has three pools, a fitness center, tennis courts, and tot lots. The monthly $628.68 condo fee covers all utilities except electric. Parking in the cul-de-sac is unrestricted, but there is ample street parking on Beverly Dr.
Full Property Details
Full Property Details for 1103 Beverley Dr
General
- Sold For: $393,000
- HOA FEE: $626/month
- Taxes: $4,844 (2025)
- Status: Closed
- Type: Townhouse
- Source: BrightMLSMidAtlantic
- MLS ID: VAAX2062120
- Added to Site: 47 day(s) ago
Interior
- Interior Features: Combination Dining/Living, Floor Plan - Open, Kitchen - Eat-In
- Appliances: Dryer, Icemaker, Microwave, Refrigerator, Stove, Washer
Rooms
Bathrooms
- Total Bathrooms: 1
- Full Bathrooms: 1
- Main Floor Baths: 1
- Main - Full Baths: 1
Bedrooms
- Total Bedrooms: 2
- Bedrooms Main & Up: 2
Additional Information
- Shared Amenities: Club House, Common Grounds, Community Center, Fitness Center, Other, Pool - Outdoor
- Shared Pool: Yes
- Pool: Yes
Parking
- Parking Features: Unassigned
- Parking Type: Off Street, On Street
Location
- County: ALEXANDRIA CITY
- Subdivision: PARK FAIRFAX
- Building Name: PARKFAIRFAX
- Driving Directions: From N Quaker Lane Turn East on Preston Rd Immediate Right on Martha Custis Dr. Right on Valley Dr. Immediat Left on Beverly Dr. Unit ahead on the Left.
- City Limits: Yes
School Information
- School District: Alexandria City Public Schools
- High School: Alexandria City
Community
- Assoc. Fees Include: Common Area Maintenance, Ext Bldg Maint, Insurance, Lawn Maintenance, Management, Other, Reserve Funds, Sewer, Taxes, Trash, Water
- Pets Allowed: Yes
- Pets: No Pet Restrictions
Heating & Cooling
- Cooling Type: Ceiling Fan(s), Window Unit(s)
- Cooling Fuel: Electric
- Heating Type: Baseboard - Electric
- Heating Fuel: Electric
- Water Heater: Other
Utilities
- Sewer: Public Sewer
- Water: Public
- Utility Description: Cable TV Available
Structural Information
- Architectural Style: Colonial
- Structure Type: End of Row/Townhouse
- Model: MADISON
- Construction: Brick
- Foundation: Other
- Windows: Double Pane
- Stories Description: Main
- Square Feet: 930
- Sq. Ft. Source: Assessor
- Living Area: 930 Sq. Ft.
- Finished Above Grnd: 930 Sq. Ft.
- Year Built: 1941
- Year Built Source: Estimated
Lot Features
- Property View: Garden/Lawn, Trees/Woods
- Zoning: RB
- Lot Description: Corner
Financial Considerations
- Price Per Sq. Ft.: $427.96
- Condo Fee: $626
- Condo Fee Freq: Monthly
- Assessment Year: 2025
- City/TownTax: $3,380
- City/TownTax Freq: Annually
- County Tax Freq: Annually
- Tax w/Assessment: $397,346
- Tax Amount: $4,844
- Tax Year: 2025
- Terms: Standard Sale
- Tax Total Finished Sq. Ft.: 930
Disclosures and Reports
- Ownership: Condominium
- Condo: Yes
Listed by Kangal Real Estate, Jason A Kangal
Sold by Compass, Pat F Cunningham

Get Pre-Approved Today
Schools
Schools serving 1103 Beverley Dr
School District:Alexandria City Public Schools
| Name | Grades | Distance |
|---|---|---|
Charles Barrett Elementary School 1115 Martha Custis Drive, Alexandria, VA 22302 | K-5 | 0.6 mi |
Jefferson-Houston PreK-8 School 1501 Cameron Street, Alexandria, VA 22314 | PK-5 | 2.1 mi |
Alexandria City High School 3330 King Street, Alexandria, VA 22302 | 9-12 | 0.7 mi |
Disclaimer:
School attendance boundaries provided by ATTOM Data Solutions and are for reference only. Contact the school directly to verify enrollment eligibility.
Price & Sales History for 1103 Beverley Dr
Date
Details
Price
Change
Source
6/25/2026
Sold
$393,000
-1.26%
MLS
5/28/2026
Listed
$398,000
—
MLS
Disclaimer: Historical sales information is derived from public records provided by the county offices. Information is not guaranteed and should be independently verified.
1103 Beverley Drive, Alexandria, VA 22302 (MLS# VAAX2062120) is a Townhouse property that was sold at $393,000 on June 25, 2026. Want to learn more about 1103 Beverley Drive? Do you have questions about finding other Townhouse real estate for sale in Alexandria? You can browse all Alexandria real estate or contact a Coldwell Banker agent to request more information.