This is a carousel with tiles that activate property listing cards. Use the previous and next buttons to navigate.
1/1
$920,000
This is a carousel with tiles that activate property listing cards. Use the previous and next buttons to navigate.
1/1
Property Description
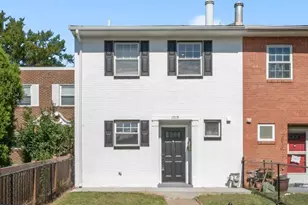
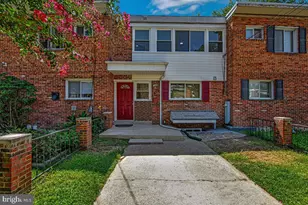
Welcome home to this all-brick end-unit townhome, offering four levels of move-in-ready living with countless updates and natural light throughout. The main level features a private home office, ideal for remote work, and a living room with a cozy fireplace that opens to a fenced-in patio. Dark hardwood floors run throughout the home, paired with white moldings and fresh modern paint for a polished, elevated feel. The kitchen is wrapped with windows and includes custom cabinetry with pantry and broom closet storage, granite countertops, a custom tile backsplash, under-cabinet and recessed lighting, a sleek induction range, brick fireplace, stainless steel appliances, and a long center island. It flows into a spacious formal dining area, perfect for entertaining. Upstairs, you'll find two bedrooms and a large hall bathroom, along with an owner's suite featuring vaulted ceilings and plantation shutters that fill the space with light and air. The lower level offers a versatile bonus bedroom or den with a brick fireplace, a full bathroom, and a laundry room with updated appliances. Additional improvements include a sump pump, updated tile flooring, a renovated bathroom and replaced wood windows. The community offers professional landscaping and HOA-maintained common areas, with two unassigned parking spaces plus ample street parking. Ideally located near Route 1, Old Town, and Potomac Yard, this home offers quick access to shops, restaurants, and local landmarks - all within a quiet, tranquil neighborhood. Enjoy a 10-minute drive (or ferry ride) to The Wharf, National Harbor, and MGM, or a 5-minute walk to the Mount Vernon Trail for running and biking. Commuting is a breeze with easy access to the Yellow & Blue Metro lines, Amazon HQ2/National Landing, Reagan National Airport, the GW Parkway, and the Pentagon.
Full Property Details
Full Property Details for 1108 Michigan Ct
General
- Sold For: $920,000
- HOA FEE: $277/month
- HOA FEE FREQ.: Quarterly
- Taxes: $9,820 (2026)
- Status: Closed
- Type: Townhouse
- Source: BrightMLSMidAtlantic
- MLS ID: VAAX2066332
- Added to Site: 18 day(s) ago
Interior
- Fireplace: Yes
- Number of Fireplaces: 3
- Fireplace(s): Wood
Rooms
Bathrooms
- Total Bathrooms: 3
- Full Bathrooms: 2
- Half Bathrooms: 1
- Upper 2 - Full Baths: 1
- Upper Floor Baths: 1
- Upper - Full Baths: 1
- Main Floor Baths: 1
- Main - 1/2 Baths: 1
- Lower Floor Baths: 1
- Lower - Full Baths: 1
Bedrooms
- Total Bedrooms: 2
- Bedrooms Upper: 2
- Bedrooms-Up2: 2
Parking
- Total Spaces: 2
- Parking Type: Parking Lot
Location
- County: ALEXANDRIA CITY
- Subdivision: VIRGINIA VILLAGE
- Building Name: NETHERGATE OWNERS ASSOCIATION
- Driving Directions: Use GPS
- City Limits: Yes
School Information
- School District: Alexandria City Public Schools
Community
- Association: Yes
- Assoc. Name: NETHERGATE
- Assoc. Fees Include: Ext Bldg Maint, Insurance, Management, Reserve Funds, Road Maintenance, Sewer, Snow Removal, Trash, Water
Heating & Cooling
- Central air: Yes
- Cooling Type: Central A/C
- Cooling Fuel: Electric
- Heating Type: Heat Pump(s)
- Heating Fuel: Electric
- Water Heater: Electric
Utilities
- Sewer: Public Sewer
- Water: Public
Structural Information
- Architectural Style: Colonial
- Structure Type: End of Row/Townhouse
- Construction: Brick
- Basement: Yes
- Basement Desc.: Fully Finished
- Foundation: Other
- Stories Description: Lower 1, Main, Upper 2
- Square Feet: 2,016
- Sq. Ft. Source: Estimated
- Living Area: 2,016 Sq. Ft.
- Finished Above Grnd: 1,512 Sq. Ft.
- Finished Below Grnd: 504 Sq. Ft.
- Year Built: 1983
- Year Built Source: Estimated
Unit Information
Unit 1
- Bathrooms-Lower: 1
Lot Features
- Lot Size (Acres): 0.02
- Lot Size (Sq. Ft.): 702
- Lot Size Source: Estimated
- Zoning: RM
Financial Considerations
- Price Per Sq. Ft.: $605.16
- Association Fee: $832
- Assoc Fee Freq.: Quarterly
- City/TownTax: $9,820
- City/TownTax Freq: Annually
- Tax w/Assessment: $865,235
- Tax Amount: $9,820
- Tax Year: 2026
- Terms: Standard Sale
Disclosures and Reports
- Ownership: Fee Simple
Listed by Serhant, Gary Boylan
Sold by Compass, Kyle R Toomey

Get Pre-Approved Today
Schools
Schools serving 1108 Michigan Ct
School District:Alexandria City Public Schools
| Name | Grades | Distance |
|---|---|---|
Jefferson-Houston PreK-8 School 1501 Cameron Street, Alexandria, VA 22314 | PK-5 | 0.8 mi |
Alexandria City High School 3330 King Street, Alexandria, VA 22302 | 9-12 | 2.1 mi |
Disclaimer:
School attendance boundaries provided by ATTOM Data Solutions and are for reference only. Contact the school directly to verify enrollment eligibility.
Price & Sales History for 1108 Michigan Ct
Date
Details
Price
Change
Source
9/30/2026
Sold
$920,000
0.55%
MLS
9/17/2026
Listed
$915,000
—
MLS
Disclaimer: Historical sales information is derived from public records provided by the county offices. Information is not guaranteed and should be independently verified.
1108 Michigan Court, Alexandria, VA 22314 (MLS# VAAX2066332) is a Townhouse property that was sold at $920,000 on September 30, 2026. Want to learn more about 1108 Michigan Court? Do you have questions about finding other Townhouse real estate for sale in Alexandria? You can browse all Alexandria real estate or contact a Coldwell Banker agent to request more information.