This is a carousel with tiles that activate property listing cards. Use the previous and next buttons to navigate.
1/37
$470,000
This is a carousel with tiles that activate property listing cards. Use the previous and next buttons to navigate.
1/37
Property Description
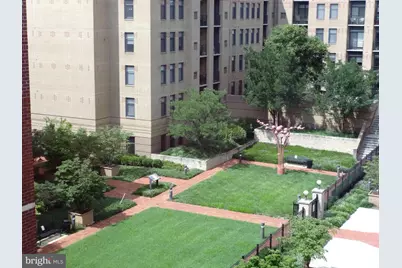
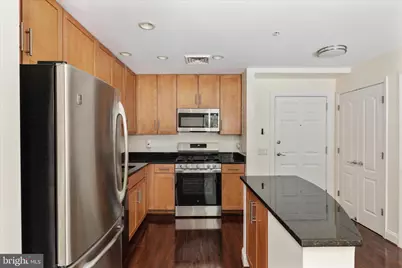
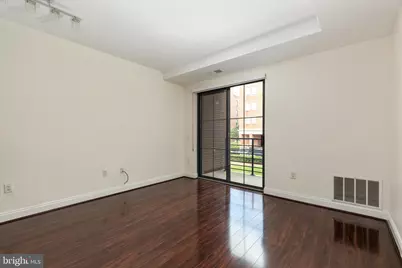
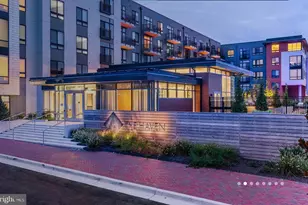
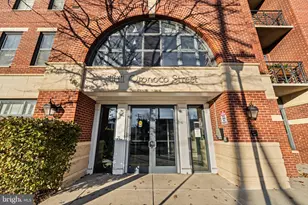
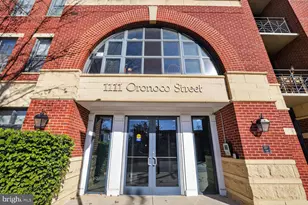
Welcome to The Henry - a stunning, light-filled luxury condo just 10 minutes from Washington, DC! This beautifully maintained home includes TWO DEEDED side-by-side garage parking spaces (G25 & G26)!------------------------------------- The gourmet kitchen is equipped with new stainless steel appliances, granite countertops, and a center island. The spacious bedroom offers a large walk-in closet, and the private balcony overlooks a peaceful courtyard. A new stackable washer and dryer adds even more convenience. The full bath has a granite vanity and a tub/shower. Enjoy the bonus of high-speed internet and a basic cable package as part of your monthly condo fee. Additionally, you have your own storage unit (S33)---------------------------------------------- Ideally located within walking distance to King Street, shops, restaurants, and TWO Metro stations - including one just two stops from Reagan National Airport (DCA). Residents of The Henry enjoy exceptional amenities including full-service concierge service, a fitness center, bike storage, media room, party room, rooftop terrace, and more.
Full Property Details
Full Property Details for 1111 Oronoco St #226
General
- Price: $470,000
- HOA FEE: $587/month
- Taxes: $5,008 (2025)
- Status: Active
- Type: Condo
- Source: BrightMLSMidAtlantic
- MLS ID: VAAX2060576
- Updated: 5/15/2026
- Added to Site: 11 day(s) ago
Interior
- Rooms/Areas: Living Room, Primary Bedroom, Kitchen, Primary Bathroom
- Interior Features: Kitchen - Island, Kitchen - Gourmet, Upgraded Countertops, Elevator, Window Treatments, Wood Floors, Recessed Lighting, Floor Plan - Open
- Appliances: Washer/Dryer Stacked, Water Heater, Oven/Range - Gas, Refrigerator, Microwave, Exhaust Fan, Disposal, Dishwasher
- Flooring: Hardwood
Rooms
Bathrooms
- Total Bathrooms: 1
- Full Bathrooms: 1
- Main Floor Baths: 1
- Main - Full Baths: 1
Bedrooms
- Total Bedrooms: 1
- Bedrooms Main & Up: 1
Other Rooms
- Laundry: Dryer In Unit, Has Laundry, Washer In Unit
Additional Information
- Shared Amenities: Common Grounds, Elevator, Party Room, Security, Concierge, Billiard Room, Fitness Center, Meeting Room, Exercise Room, Cable, Extra Storage, Game Room
- Security/Safety: Sprinkler System - Indoor, Smoke Detector, Main Entrance Lock
Exterior
- Exterior Features: Sidewalks
- Porch/Patio/Deck: Balcony, Roof
Parking
- Garage: Yes
- Garage Spaces: 2
- Assigned Spaces: 2
- Total Spaces: 2
- Parking Features: Assigned
- Parking Type: Parking Garage
- Garage Description: Covered Parking, Garage Door Opener, Inside Access, Underground
Location
- County: ALEXANDRIA CITY
- Subdivision: THE HENRY
- Building Name: THE HENRY
- Driving Directions: GPS
- City Limits: Yes
School Information
- School District: Alexandria City Public Schools
- High School: T.C. Williams
Community
- Assoc. Fees Include: Air Conditioning, Electricity, Ext Bldg Maint, Gas, High Speed Internet, Sewer, Snow Removal, Trash, Water, Cable TV, Common Area Maintenance, Health Club, Reserve Funds
- Pets Allowed: Yes
- Pets: Number Limit, Pet Addendum/Deposit, Size/Weight Rest
Heating & Cooling
- Central air: Yes
- Cooling Type: Central A/C
- Cooling Fuel: Electric
- Heating Type: Forced Air
- Heating Fuel: Natural Gas
- Water Heater: Electric
Utilities
- Sewer: Public Sewer
- Water: Public
Structural Information
- Architectural Style: Contemporary
- Structure Type: Mid-Rise 5 - 8 Floors
- Construction: Brick
- Doors: Sliding Glass
- Entry Floor Number: 2
- Stories Description: Main
- Square Feet: 753
- Sq. Ft. Source: Assessor
- Living Area: 753 Sq. Ft.
- Finished Above Grnd: 753 Sq. Ft.
- Year Built: 2008
- Year Built Source: Assessor
- Property Condition: Very Good
Lot Features
- Property View: Courtyard
- Zoning: CRMU/H
Financial Considerations
- Price Per Sq. Ft.: $624.17
- Condo Fee: $587
- Condo Fee Freq: Monthly
- Assessment Year: 2025
- City/TownTax: $5,008
- City/TownTax Freq: Annually
- County Tax Freq: Annually
- Tax w/Assessment: $441,316
- Tax Amount: $5,008
- Tax Year: 2025
- Tax Total Finished Sq. Ft.: 753
Disclosures and Reports
- Ownership: Condominium
- Condo: Yes
Listed by RE/MAX Allegiance, Christine M Oberhelman

Get Pre-Approved Today
Schools
Schools serving 1111 Oronoco St #226
School District:Alexandria City Public Schools
| Name | Grades | Distance |
|---|---|---|
Jefferson-Houston PreK-8 School 1501 Cameron Street, Alexandria, VA 22314 | PK-5 | 0.2 mi |
Alexandria City High School 3330 King Street, Alexandria, VA 22302 | 9-12 | 2.1 mi |
Disclaimer:
School attendance boundaries provided by ATTOM Data Solutions and are for reference only. Contact the school directly to verify enrollment eligibility.
Price & Sales History for 1111 Oronoco St #226
Date
Details
Price
Change
Source
5/15/2026
Listed
$470,000
27.03%
MLS
2/25/2013
Sold
$370,000
—
Public Record
Disclaimer: Historical sales information is derived from public records provided by the county offices. Information is not guaranteed and should be independently verified.
Tax History
Tax History for 1111 Oronoco St #226
Year
Property Taxes
Change
Tax Assessment
Change
2024
$4,833
10%
$429,481
10%
2020
$4,398
2%
$389,228
2%
2018
$4,323
5%
$382,527
5%
2017
$4,125
7%
$365,047
2%
2016
$3,843
-1%
$358,193
-4%
2015
$3,878
9%
$371,822
9%
2014
$3,559
—
$341,201
—
Disclaimer: Historical tax information is derived from public records provided by the county offices. Information is not guaranteed and should be independently verified.
Estimate the Cost
Estimate the Cost for 1111 Oronoco St #226
1111 Oronoco Street #226, Alexandria, VA 22314 (MLS# VAAX2060576) is a Condo property with 1 bedroom and 1 full bathroom. 1111 Oronoco Street #226 is currently listed for $470,000 and was received on May 15, 2026. Want to learn more about 1111 Oronoco Street #226? Do you have questions about finding other Condo real estate for sale in Alexandria? You can browse all Alexandria real estate or contact a Coldwell Banker agent to request more information.