This is a carousel with tiles that activate property listing cards. Use the previous and next buttons to navigate.
1/49
$1,685,000
This is a carousel with tiles that activate property listing cards. Use the previous and next buttons to navigate.
1/49
Property Description
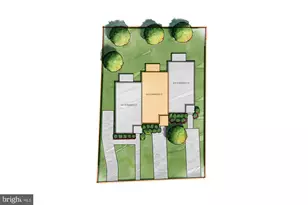
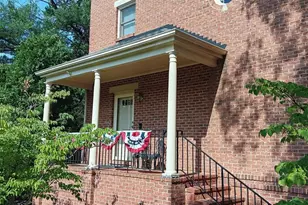
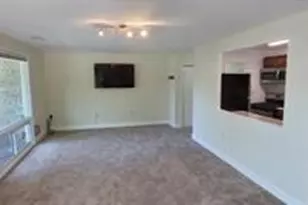
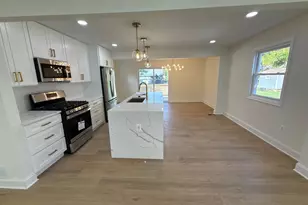
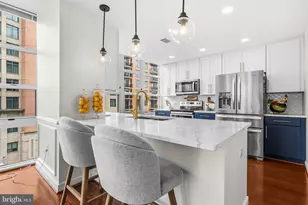
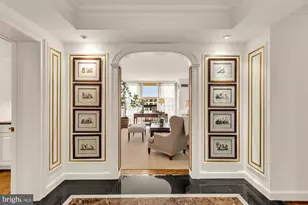
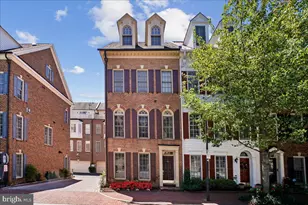
Rarely available four-level garage townhome in the coveted Canal Way community of North Old Town Alexandria. Nestled within one of Alexandria's most charming and private enclaves, Canal Way is known for its classic brick colonial architecture, tree-lined courtyards, pedestrian walkways, and peaceful residential atmosphere just moments from the vibrant waterfront and historic heart of Old Town. Ideally located in sought-after ZIP code 22314, residents enjoy exceptional walkability to the Potomac River, Mount Vernon Trail, coffee shops, restaurants, grocery stores, fitness studios, and the evolving North Old Town waterfront district. Commuters will appreciate the close proximity to Braddock Road Metro, Reagan National Airport, the GW Parkway, and Washington, DC. This beautifully updated residence combines timeless elegance with extensive modern upgrades and sophisticated indoor and outdoor living spaces designed for both everyday comfort and effortless entertaining. The lower level features an inviting recreation room complete with a fireplace, wet bar, built-in bookcases, and a full bath with a newly installed glass shower door. Two sets of double doors open directly to the stunning private all-brick patio, creating seamless indoor-outdoor flow and the perfect setting for entertaining, outdoor dining, or relaxing in a quiet courtyard atmosphere. The main living level offers generous entertaining spaces filled with natural light. The updated kitchen features a SubZero refrigerator, Fisher & Paykel two-drawer dishwasher, new microwave, and a spacious casual dining area. Adjacent to the kitchen are the expansive formal dining room and elegant living room featuring a fireplace and two Juliet balconies overlooking the beautifully landscaped private patio below. The luxurious primary suite serves as a true private retreat. The spacious bedroom features its own fireplace, a large walk-through closet connecting directly to the bath, and an additional oversized closet for exceptional storage. The completely renovated 2026 primary bathroom delivers a spa-like experience rarely found in Old Town. Exceptional designer finishes include quartz vanity countertops, porcelain floor and wall tile, floating vanities with smart under-cabinet adjustable LED lighting, concrete vessel sinks, front and back LED-lit mirrors, front-lit medicine cabinets with built-in receptacles, and a smart toilet with integrated bidet functionality including temperature-controlled water, heated seat, automatic open/close seat cover, and air dryer with adjustable temperature and wind controls. Additional luxury elements include a towel warmer, 10X LED magnifying mirror with adjustable light color, recessed color-adjustable LED lighting, European LED pendant lighting, adjustable gimbal LED lighting, smart switches, and Schluter heated flooring throughout both the bathroom and shower area. The expansive shower showcases a frameless EnduroShield-treated glass enclosure with Low-E glass, double rain shower heads with Delta controls, Schluter shower system with linear drain, and an illuminated recessed niche, creating a true luxury spa environment within the home. The fourth level offers an ideal private guest suite complete with its own full bathroom and multiple closets, providing comfort and privacy for visitors, extended family, or an additional home office retreat. Additional notable upgrades throughout the home include Pella windows installed throughout in 2021, roof and attic vent replacement, updated exterior painting including dormer windows, redesigned fireplace mantels, recessed lighting additions, security and camera systems, new front door with brass hardware, updated landscaping, and a beautifully renovated garage featuring an epoxy floor finish, new garage door, and updated remote controls. Rarely does a home become available in Canal Way offering this combination of refined luxury, extensive renovations, private outdoor entertaining space, garage
Full Property Details
Full Property Details for 1118 N Pitt Street N
General
- Price: $1,685,000
- HOA FEE: $175/month
- Taxes: $13,419 (2025)
- Status: Active
- Type: Townhouse
- Source: BrightMLSMidAtlantic
- MLS ID: VAAX2061200
- Updated: 5/31/2026
- Added to Site: 51 day(s) ago
Interior
- Rooms/Areas: Living Room, Dining Room, Bedroom 2, Bedroom 3, Bedroom 4, Kitchen, Bedroom 1, Bathroom 1, Bathroom 2, Bathroom 3
- Interior Features: Kitchen - Island, Dining Area, Breakfast Area, Kitchen - Eat-In, Built-Ins, Crown Moldings, Upgraded Countertops, Primary Bath(s), Wood Floors, Floor Plan - Open, Floor Plan - Traditional
- Fireplace: Yes
- Number of Fireplaces: 3
- Fireplace(s): Screen
- Appliances: Central Vacuum, Dishwasher, Disposal, Dryer, Icemaker, Microwave, Refrigerator, Stove, Washer
Rooms
Bathrooms
- Total Bathrooms: 3
- Full Bathrooms: 3
- Upper 3 - Full Baths: 1
- Upper 2 - Full Baths: 1
- Upper Floor Baths: 2
- Upper - Full Baths: 2
- Main Floor Baths: 1
- Main - Full Baths: 1
Bedrooms
- Total Bedrooms: 4
- Bedrooms Upper: 3
- Bedrooms-Up3: 1
- Bedrooms-Up2: 2
- Bedrooms Main & Up: 1
Exterior
- Exterior Features: Sidewalks
- Porch/Patio/Deck: Patio(s)
Parking
- Garage: Yes
- Garage Spaces: 1
- Total Spaces: 1
- Parking Type: Off Street, Attached Garage
- Garage Description: Garage Door Opener, Garage - Front Entry
Location
- County: ALEXANDRIA CITY
- Subdivision: CANAL WAY
- Building Name: CANAL WAY
- Driving Directions: From N Washington Street, Turn on Madison, Left on N Pitt to 1118 on the Left.
- City Limits: Yes
School Information
- School District: Alexandria City Public Schools
Community
- Association: Yes
Heating & Cooling
- Central air: Yes
- Cooling Type: Attic Fan, Central A/C, Heat Pump(s)
- Cooling Fuel: Electric
- Heating Type: Central, Heat Pump(s), Zoned
- Heating Fuel: Electric
- Water Heater: Electric
Utilities
- Sewer: Public Sewer
- Water: Public
Structural Information
- Architectural Style: Colonial
- Structure Type: Interior Row/Townhouse
- Construction: Brick Veneer
- Foundation: Slab
- Entry Floor Number: 1
- Stories Description: Main, Upper 1, Upper 2, Upper 3
- Square Feet: 2,563
- Sq. Ft. Source: Assessor
- Living Area: 2,563 Sq. Ft.
- Finished Above Grnd: 2,563 Sq. Ft.
- Year Built: 1980
- Year Built Source: Assessor
Unit Information
- Unit Floor in Bldg.: 4
Additional Structures
- Other Structures: None
Lot Features
- Lot Size (Acres): 0.03
- Lot Size (Sq. Ft.): 1,450
- Lot Size Source: Assessor
- Zoning: RM
Financial Considerations
- Price Per Sq. Ft.: $657.43
- Association Fee: $175
- Assoc Fee Freq.: Monthly
- Assessment Year: 2025
- City/TownTax: $13,419
- City/TownTax Freq: Annually
- County Tax Freq: Annually
- Tax w/Assessment: $1,182,369
- Tax Amount: $13,419
- Tax Year: 2025
- Tax Total Finished Sq. Ft.: 2563
Disclosures and Reports
- Ownership: Fee Simple
- Lot Number: 10
Listed by RE/MAX Executives, Vanessa J Rodriguez
Get Pre-Approved Today
Schools
Schools serving 1118 N Pitt Street N
School District:Alexandria City Public Schools
| Name | Grades | Distance |
|---|---|---|
Jefferson-Houston PreK-8 School 1501 Cameron Street, Alexandria, VA 22314 | PK-5 | 0.9 mi |
Alexandria City High School 3330 King Street, Alexandria, VA 22302 | 9-12 | 2.3 mi |
Disclaimer:
School attendance boundaries provided by ATTOM Data Solutions and are for reference only. Contact the school directly to verify enrollment eligibility.
Price & Sales History for 1118 N Pitt Street N
Date
Details
Price
Change
Source
5/31/2026
Listed
$1,685,000
96.62%
MLS
2/16/2016
Sold
$857,000
—
Public Record
Disclaimer: Historical sales information is derived from public records provided by the county offices. Information is not guaranteed and should be independently verified.
Tax History
Tax History for 1118 N Pitt Street N
Year
Property Taxes
Change
Tax Assessment
Change
2025
$13,849
—
$1,182,369
-2%
2025
$13,849
—
$1,207,855
5%
2024
$13,849
9%
$1,149,005
—
2023
$12,754
2%
$1,149,005
2%
2022
$12,495
6%
$1,125,676
6%
2021
$11,759
7%
$1,059,375
9%
2020
$10,994
11%
$972,932
11%
2018
$9,914
-5%
$877,386
-5%
2017
$10,411
10%
$921,311
4%
2016
$9,507
3%
$886,053
—
2015
$9,242
4%
$886,053
4%
2014
$8,887
—
$852,017
—
Disclaimer: Historical tax information is derived from public records provided by the county offices. Information is not guaranteed and should be independently verified.
Estimate the Cost
Estimate the Cost for 1118 N Pitt Street N
1118 N Pitt Street N, Alexandria, VA 22314 (MLS# VAAX2061200) is a Townhouse property with 4 bedrooms and 3 full bathrooms. 1118 N Pitt Street N is currently listed for $1,685,000 and was received on May 31, 2026. Want to learn more about 1118 N Pitt Street N? Do you have questions about finding other Townhouse real estate for sale in Alexandria? You can browse all Alexandria real estate or contact a Coldwell Banker agent to request more information.