This is a carousel with tiles that activate property listing cards. Use the previous and next buttons to navigate.
1/1
$605,000
This is a carousel with tiles that activate property listing cards. Use the previous and next buttons to navigate.
1/1
Property Description
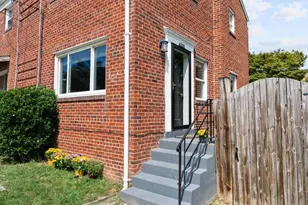
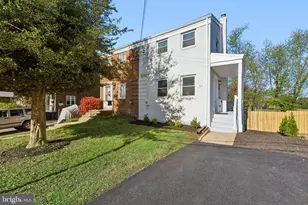
This is the one you'll keep comparing everything else to. Completely remodeled from top to bottom, this 2-bedroom, 2-full-bath home brings a level of style and intention that is rare at this scale. It's warm. It's fresh. It's calm. And it has that hard-to-find combination buyers are always chasing: timeless design, functional space, private outdoor living, and a location that keeps you connected to everything. The foyer opens into a bright main level where the living room, kitchen, and rear deck all connect with an easy, natural flow. Forget your run-of-the-mill renovation where everything looks new but somehow still feels generic. Here, the design has a point of view. A timeless palette, warm woods, designer finishes, and white oak floors come together to create a home that feels pulled from a magazine- yet still incredibly livable. The kitchen is the anchor. It's inviting and beautifully finished, with stainless steel appliances, premium quartz countertops, custom cabinetry, designer hardware, and a sophisticated backsplash that gives the whole room personality. It's designed to allow seamless entertaining and cooking at the same time, with plenty of prep space and a peninsula that keeps the conversation flowing with guests while the music is playing, wine is poured, and the patio door open to your own backyard oasis. This is the space where memories will be made throughout the seasons. The living room keeps the same effortless energy. It's comfortable enough to unwind, yet versatile enough to live the way you actually live. Work from home. Host friends before a night out. Settle in for a quiet evening. Make it polished, cozy, minimalist, or layered. Whatever your style is, this home gives you the backdrop to make it look good. Upstairs, two spacious bedrooms give you the separation and calm you want at the end of the day. The full hall bath has been updated with a fresh, spa-inspired feel while keeping some of the original 1950s charm. Nothing feels like an afterthought. Nothing feels like a future project. It is all done. Then there's the basement, and this is where the home starts to live bigger than expected. Fully refreshed with brand-new carpet and a boutique-hotel-inspired full bathroom, the lower level gives you real flexibility. Make it a media room, home office, gym, en-suite bedroom, studio, or second lounge. This is the bonus space everyone wants because it solves problems before you even have them. Now let's talk about peace of mind. The HVAC system is brand new: indoor unit, outdoor unit, and all new ductwork. The plumbing, electrical and hot water heater are all brand new as well, so you can focus on choosing furniture instead of budgeting for big-ticket replacements. And we can't forget about the backyard, because in an urban Alexandria setting, usable outdoor space matters. From the kitchen, the door to the deck leads to a spacious concrete patio and a fenced yard framed by full, mature plantings. It feels private, green, and ready- just add lounge chairs, a grill, string lights, and planters. Suddenly, you have your own outdoor escape. Morning coffee, late-night conversations, weekend dinners, quiet afternoons, all right there. The best part? You get all of this -- AND Alexandria convenience at your fingertips. You are close to parks, shops, restaurants, commuter routes, transit connections, Old Town, Shirlington, the Pentagon corridor, and the continued growth happening throughout the West End. You get the charm of an established neighborhood with the energy of a city that keeps evolving. This home is not just "updated." It is curated. You could tour more homes with white kitchens, tired bathrooms, awkward layouts, and outdoor spaces that need work. Or you could come see the one that already did the hard part for you.
Full Property Details
Full Property Details for 115 S Iris St
General
- Sold For: $605,000
- Taxes: $5,264 (2026)
- Status: Closed
- Type: Single Family
- Source: BrightMLSMidAtlantic
- MLS ID: VAAX2062344
- Added to Site: 68 day(s) ago
Rooms
Bathrooms
- Total Bathrooms: 2
- Full Bathrooms: 2
- Upper Floor Baths: 1
- Upper - Full Baths: 1
- Lower Floor Baths: 1
- Lower - Full Baths: 1
Bedrooms
- Total Bedrooms: 2
- Bedrooms Upper: 2
Parking
- Parking Type: Driveway
Location
- County: ALEXANDRIA CITY
- Subdivision: WAKEFIELD
- Driving Directions: Use GPS
- City Limits: Yes
School Information
- School District: Alexandria City Public Schools
Heating & Cooling
- Central air: Yes
- Cooling Type: Central A/C
- Cooling Fuel: Electric
- Heating Type: Central
- Heating Fuel: Natural Gas
- Water Heater: Natural Gas
Utilities
- Sewer: Public Sewer
- Water: Public
Structural Information
- Architectural Style: Colonial
- Structure Type: Twin/Semi-Detached
- Construction: Brick
- Basement: Yes
- Basement Entrance: Yes
- Basement Desc.: Connecting Stairway, Full, Fully Finished, Front Entrance, Heated, Interior Access, Windows
- Foundation: Slab
- Stories Description: Lower 1, Main, Upper 1
- Square Feet: 1,296
- Sq. Ft. Source: Estimated
- Living Area: 1,296 Sq. Ft.
- Finished Above Grnd: 864 Sq. Ft.
- Finished Below Grnd: 432 Sq. Ft.
- Year Built: 1954
- Year Built Source: Assessor
Unit Information
Unit 1
- Bathrooms-Lower: 1
Lot Features
- Lot Size (Acres): 0.07
- Lot Size (Sq. Ft.): 3,250
- Lot Size Source: Assessor
- Zoning: R 2-5
Financial Considerations
- Price Per Sq. Ft.: $694.44
- Assessment Year: 2026
- City/TownTax: $5,264
- City/TownTax Freq: Annually
- County Tax Freq: Annually
- Tax w/Assessment: $463,812
- Tax Amount: $5,264
- Tax Year: 2026
- Terms: Standard Sale
- Tax Total Finished Sq. Ft.: 1264
Disclosures and Reports
- Ownership: Fee Simple
- Lot Number: 5
Listed by Samson Properties, Stephanie Lin
Sold by Long & Foster Real Estate, Inc., Megan Thiel

Get Pre-Approved Today
Schools
Schools serving 115 S Iris St
School District:Alexandria City Public Schools
| Name | Grades | Distance |
|---|---|---|
Patrick Henry Elementary School, Alexandria, VA 4643 Taney Avenue, Alexandria, VA 22304 | K-5 | 0.5 mi |
Jefferson-Houston PreK-8 School 1501 Cameron Street, Alexandria, VA 22314 | PK-5 | 2.9 mi |
Alexandria City High School 3330 King Street, Alexandria, VA 22302 | 9-12 | 1.7 mi |
Disclaimer:
School attendance boundaries provided by ATTOM Data Solutions and are for reference only. Contact the school directly to verify enrollment eligibility.
Price & Sales History for 115 S Iris St
Date
Details
Price
Change
Source
8/07/2026
Sold
$605,000
0.83%
MLS
7/08/2026
Price Reduced
$600,000
-4.76%
MLS
6/18/2026
Listed
$630,000
—
MLS
Disclaimer: Historical sales information is derived from public records provided by the county offices. Information is not guaranteed and should be independently verified.
115 S Iris Street, Alexandria, VA 22304 (MLS# VAAX2062344) is a Single Family property that was sold at $605,000 on August 07, 2026. Want to learn more about 115 S Iris Street? Do you have questions about finding other Single Family real estate for sale in Alexandria? You can browse all Alexandria real estate or contact a Coldwell Banker agent to request more information.