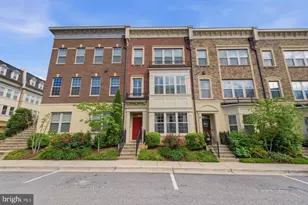
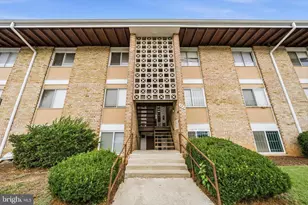
Full Property Details for 1201 Wilkes St
General
- Sold For: $2,200,000
- HOA FEE: $251/month
- Taxes: $21,445 (2026)
- Status: Closed
- Type: Townhouse
- Source: BrightMLSMidAtlantic
- MLS ID: VAAX2066376
- Added to Site: 20 day(s) ago
Interior
- Interior Features: Bathroom - Soaking Tub, Bathroom - Stall Shower, Breakfast Area, Built-Ins, Carpet, Ceiling Fan(s), Chair Railings, Crown Moldings, Kitchen - Eat-In, Kitchen - Gourmet, Kitchen - Island, Kitchen - Table Space, Pantry, Primary Bath(s), Recessed Lighting, Upgraded Countertops, Walk-in Closet(s), Wood Floors
- Fireplace: Yes
- Number of Fireplaces: 1
- Appliances: Built-In Microwave, Built-In Range, Dishwasher, Disposal, Dryer - Front Loading, Exhaust Fan, Icemaker, Oven - Wall, Oven/Range - Gas, Refrigerator, Stainless Steel Appliances, Washer - Front Loading
- Flooring: Ceramic Tile, Hardwood, Partially Carpeted
Rooms
- Total Bathrooms: 3
- Full Bathrooms: 2
- Half Bathrooms: 1
- Upper Floor Baths: 2
- Upper - Full Baths: 2
- Main Floor Baths: 1
- Main - 1/2 Baths: 1
- Total Bedrooms: 3
- Bedrooms Upper: 3
- Laundry: Dryer In Unit, Main Floor, Washer In Unit
Additional Information
- Shared Amenities: Common Grounds, Community Center, Exercise Room, Fitness Center, Library, Meeting Room, Party Room, Picnic Area, Pool - Outdoor, Swimming Pool, Tot Lots/Playground
- Shared Pool: Yes
- Pool: Yes
- Security/Safety: Smoke Detector
Exterior
- Exterior Features: Exterior Lighting, Flood Lights, Gutter System, Lawn Sprinkler
- Porch/Patio/Deck: Balconies- Multiple, Enclosed, Patio(s), Porch(es)
Parking
- Garage: Yes
- Garage Spaces: 2
- Total Spaces: 2
- Parking Features: Lighted Parking
- Parking Type: Attached Garage, On Street
- Garage Description: Built In, Garage - Rear Entry, Garage Door Opener, Inside Access
Location
- County: ALEXANDRIA CITY
- Subdivision: OLD TOWN VILLAGE
- Cross Streets: S Fayette
- Driving Directions: From Duke St Head toward John Carlyle St Turn right onto S Henry St Turn right to stay on S Henry St Turn right onto Wilkes St
- Location Details: Corner Lot/Unit
- Historic District: Yes
- City Limits: Yes
School Information
- School District: Alexandria City Public Schools
- Elementary School: Lyles-Crouch
- Middle School: George Washington
- High School: Alexandria City
Community
- Association: Yes
- Assoc. Name: OLD TOWN VILLAGE TOWNHOMES
- Assoc. Fees Include: Common Area Maintenance, Lawn Maintenance, Management, Pool(s), Reserve Funds, Road Maintenance, Snow Removal, Trash
Heating & Cooling
- Central air: Yes
- Cooling Type: Ceiling Fan(s), Central A/C, Zoned
- Cooling Fuel: Electric
- Heating Type: Central, Zoned
- Heating Fuel: Natural Gas
- Water Heater: Natural Gas
Utilities
- Sewer: Public Sewer
- Water: Public
Structural Information
- Architectural Style: Colonial
- Structure Type: End of Row/Townhouse
- Construction: Brick Veneer
- Foundation: Slab
- Roof: Shingle
- Walls/Ceilings: 9'+ Ceilings, Cathedral Ceilings, Dry Wall, High, Vaul
- Windows: Bay/Bow, Double Hung, Double Pane, Screens, Wood Frame
- Doors: Sliding Glass
- Stories Description: Main, Upper 1
- Square Feet: 2,780
- Sq. Ft. Source: Assessor
- Living Area: 2,780 Sq. Ft.
- Finished Above Grnd: 2,780 Sq. Ft.
- Year Built: 1998
- Year Built Source: Assessor
Lot Features
- Property View: Courtyard, Garden/Lawn, Street
- Lot Size (Acres): 0.05
- Lot Size (Sq. Ft.): 2,377
- Lot Size Source: Assessor
- Zoning: CRMU/L
- Lot Description: Corner, Landscaping, Level, SideYard(s)
- Fencing (Description): Masonry/Stone, Privacy, Rear
Financial Considerations
- Price Per Sq. Ft.: $753.6
- Association Fee: $251
- Assoc Fee Freq.: Monthly
- Assessment Year: 2026
- City/TownTax: $21,445
- City/TownTax Freq: Annually
- County Tax Freq: Annually
- Tax w/Assessment: $1,889,497
- Tax Amount: $21,445
- Tax Year: 2026
- Terms: Standard Sale
- Tax Total Finished Sq. Ft.: 2780
Disclosures and Reports
- Ownership: Fee Simple
- Inclusions: Attic Fan (May 2025), Garage cabinets, Workbench, Large mirror in stairwell, stereo receiver and 5 speakers, outdoor landscape lights around house perimeter and in 2 courtyards, electric fireplace
- Lot Number: 155
Listed by Redfin Corporation, Anthony H Lam
Sold by TTR Sotheby's International Realty, Linda Lizzio