This is a carousel with tiles that activate property listing cards. Use the previous and next buttons to navigate.
1/39
$949,000
This is a carousel with tiles that activate property listing cards. Use the previous and next buttons to navigate.
1/39
Property Description
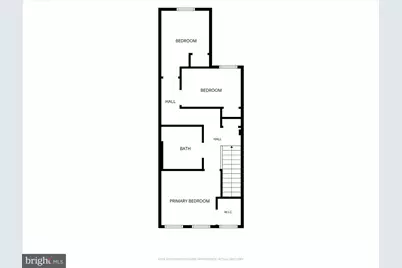
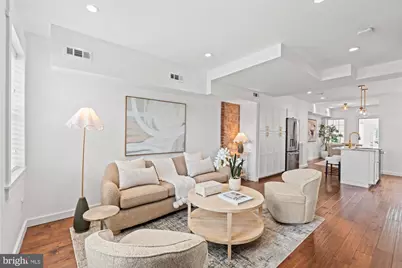
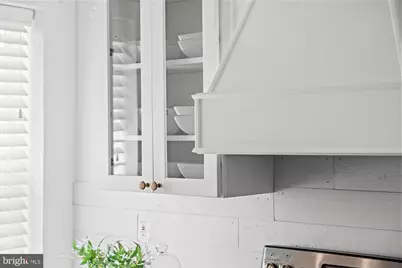
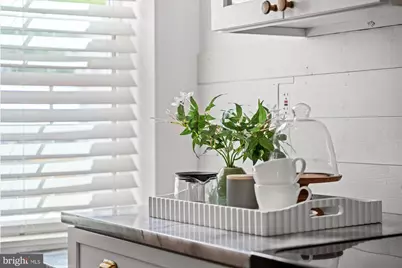
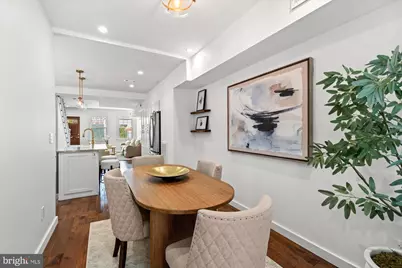
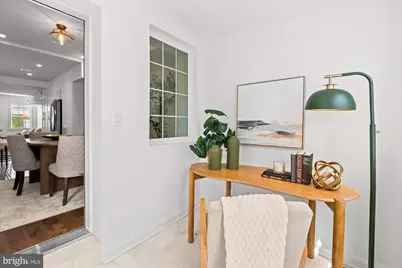
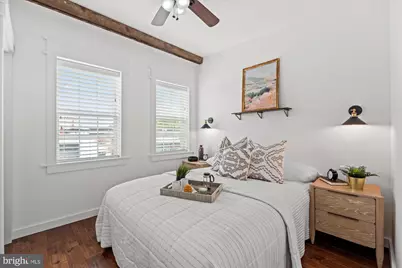
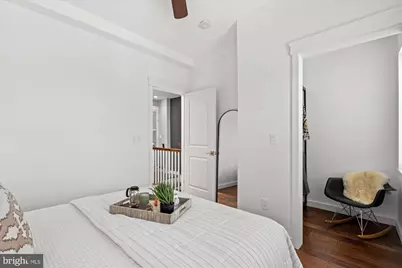
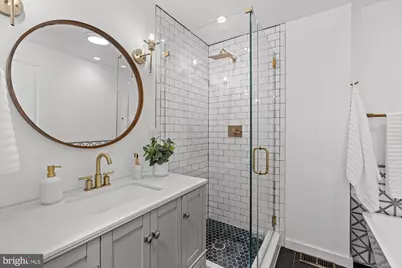
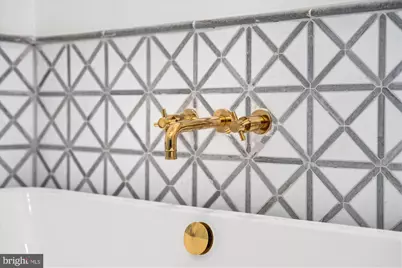
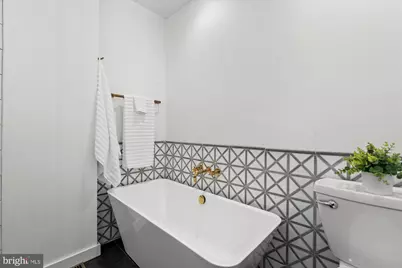
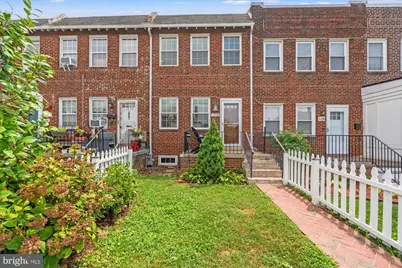
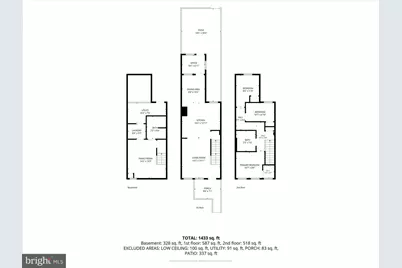
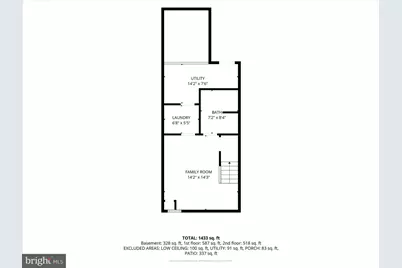
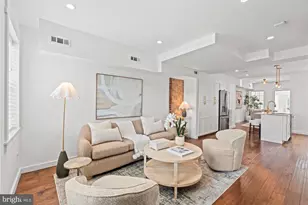
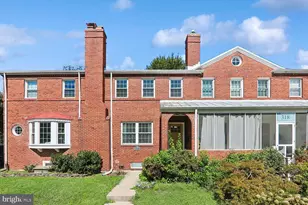
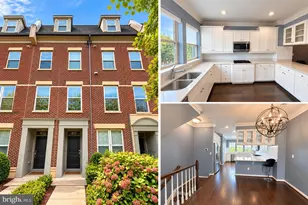
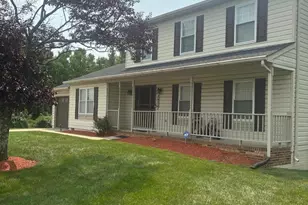
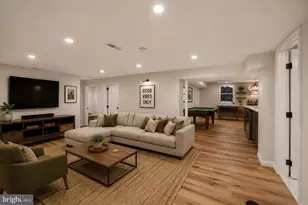
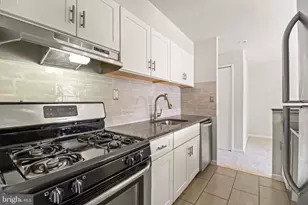
Historic Charm. Modern Luxury. Prime Old Town Location. Nestled in the heart of the Historic Parker-Gray District, this beautifully reimagined three-level brick row home has been renovated from top to bottom with exceptional attention to detail, creating a home that blends timeless character with sophisticated modern design. A welcoming front stoop, charming fenced front garden filled with perennials, and classic brick facade offer wonderful curb appeal. Inside, the open-concept floor plan is filled with natural light and features rich hardwood flooring, recessed lighting, exposed brick accents, and designer finishes throughout. The stunning chef's kitchen is the centerpiece of the home, featuring custom cabinetry with glass display cabinets, quartz countertops, a center island with seating, brass hardware and fixtures, shiplap backsplash, and an adjacent dining area perfect for everyday living or entertaining. Just beyond, the sunroom opens to a private fenced rear patio-ideal for morning coffee, grilling, or relaxing with friends. Upstairs are three spacious bedrooms and a beautifully designed spa-inspired bath showcasing an oversized glass shower with designer tile, soaking tub, custom vanity, and premium fixtures. The finished lower level provides exceptional flexibility with a spacious recreation room, full bathroom, laundry area, and abundant storage-perfect for guests, a home office, fitness space, or media room. Stairs lead to the rear patio and fenced yard. Perfectly located just blocks from the Metro, the Mount Vernon Trail, neighborhood parks, Del Ray & Old Town's award-winning restaurants, boutique shopping, waterfront, and local coffee shops, this turnkey residence offers the very best of historic Old Town living.
Full Property Details
Full Property Details for 1208 Oronoco St
General
- Price: $949,000
- Taxes: $9,546 (2026)
- Status: Active
- Type: Townhouse
- Source: BrightMLSMidAtlantic
- MLS ID: VAAX2064648
- Updated: 9/12/2026
- Added to Site: 63 day(s) ago
Interior
- Rooms/Areas: Living Room, Dining Room, Primary Bedroom, Sitting Room, Bedroom 2, Bedroom 3, Kitchen, Laundry, Recreation Room, Storage Room, Bathroom 1, Bathroom 2
- Interior Features: Bathroom - Soaking Tub, Bathroom - Walk-In Shower, Built-Ins, Ceiling Fan(s), Exposed Beams, Floor Plan - Open, Kitchen - Island, Recessed Lighting, Skylight(s), Upgraded Countertops, Walk-in Closet(s), Window Treatments, Wood Floors
- Appliances: Dishwasher, Dryer - Front Loading, Dryer - Electric, Icemaker, Oven - Self Cleaning, Oven/Range - Electric, Refrigerator, Washer - Front Loading, Water Heater
- Flooring: Wood
Rooms
Bathrooms
- Total Bathrooms: 2
- Full Bathrooms: 2
- Upper Floor Baths: 1
- Upper - Full Baths: 1
- Lower Floor Baths: 1
- Lower - Full Baths: 1
Bedrooms
- Total Bedrooms: 3
- Bedrooms Upper: 3
Other Rooms
- Laundry: Lower Floor
Additional Information
- Shared Pool: Yes
- Pool: Yes
Exterior
- Exterior Features: Sidewalks, Street Lights
- Porch/Patio/Deck: Patio(s), Porch(es)
Parking
- Parking Type: On Street
Location
- County: ALEXANDRIA CITY
- Subdivision: OLD TOWN NORTH
- Driving Directions: Braddock Metro: South on West St. 2 blocks. Left on Oronoco to 1208 on the Right.
- City Limits: Yes
School Information
- School District: Alexandria City Public Schools
- Elementary School: Jefferson-Houston School
- Middle School: Jefferson-Houston School
- High School: Alexandria City
Heating & Cooling
- Central air: Yes
- Cooling Type: Central A/C
- Cooling Fuel: Electric
- Heating Type: Heat Pump(s)
- Heating Fuel: Electric
- Water Heater: Electric
Utilities
- Sewer: Public Sewer
- Water: Public
Structural Information
- Architectural Style: Traditional
- Structure Type: Interior Row/Townhouse
- Construction: Brick
- Basement: Yes
- Basement Entrance: Yes
- Basement Desc.: Daylight, Partial, Fully Finished, Rear Entrance, Sump Pump, Walkout Stairs
- Foundation: Brick/Mortar
- Roof: Other
- Windows: Replacement
- Doors: Storm
- Stories Description: Lower 1, Main, Upper 1
- Square Feet: 1,660
- Sq. Ft. Source: Assessor
- Living Area: 1,660 Sq. Ft.
- Finished Above Grnd: 1,180 Sq. Ft.
- Finished Below Grnd: 480 Sq. Ft.
- Year Built: 1942
- Year Built Source: Assessor
- Property Condition: Excellent
Unit Information
Unit 1
- Bathrooms-Lower: 1
Lot Features
- Lot Size (Acres): 0.03
- Lot Size (Sq. Ft.): 1,373
- Lot Size Source: Assessor
- Zoning: RB
- Lot Description: Front Yard, Landscaping, Rear Yard
- Fencing (Description): Privacy, Rear, Picket
Financial Considerations
- Price Per Sq. Ft.: $804.24
- Assessment Year: 2026
- City/TownTax: $9,546
- City/TownTax Freq: Annually
- County Tax Freq: Annually
- Tax w/Assessment: $841,126
- Tax Amount: $9,546
- Tax Year: 2026
- Tax Total Finished Sq. Ft.: 1660
Disclosures and Reports
- Ownership: Fee Simple
- Lot Number: 515
Listed by Serhant, Christine R Garner

Get Pre-Approved Today
Schools
Schools serving 1208 Oronoco St
School District:Alexandria City Public Schools
| Name | Grades | Distance |
|---|---|---|
Jefferson-Houston PreK-8 School 1501 Cameron Street, Alexandria, VA 22314 | PK-5 | 0.2 mi |
Alexandria City High School 3330 King Street, Alexandria, VA 22302 | 9-12 | 2 mi |
Disclaimer:
School attendance boundaries provided by ATTOM Data Solutions and are for reference only. Contact the school directly to verify enrollment eligibility.
Price & Sales History for 1208 Oronoco St
Date
Details
Price
Change
Source
9/12/2026
Price Reduced
$949,000
-4.62%
MLS
7/28/2026
Listed
$995,000
42.14%
MLS
2/14/2019
Sold
$700,000
—
Public Record
Disclaimer: Historical sales information is derived from public records provided by the county offices. Information is not guaranteed and should be independently verified.
Tax History
Tax History for 1208 Oronoco St
Year
Property Taxes
Change
Tax Assessment
Change
2025
$10,321
9%
$841,126
-1%
2024
$9,474
-8%
$853,005
10%
2024
$10,321
19%
$778,980
—
2023
$8,647
—
$778,980
—
2022
$8,647
5%
$778,980
5%
2021
$8,244
5%
$742,680
7%
2020
$7,859
17%
$695,488
-3%
2018
$6,697
—
$714,924
21%
2018
$6,697
5%
$592,677
5%
2017
$6,405
11%
$566,798
5%
2016
$5,775
11%
$538,198
8%
2015
$5,220
3%
$500,524
3%
2014
$5,078
—
$486,906
—
Disclaimer: Historical tax information is derived from public records provided by the county offices. Information is not guaranteed and should be independently verified.
Estimate the Cost
Estimate the Cost for 1208 Oronoco St
1208 Oronoco Street, Alexandria, VA 22314 (MLS# VAAX2064648) is a Townhouse property with 3 bedrooms and 2 full bathrooms. 1208 Oronoco Street is currently listed for $949,000 and was received on July 28, 2026. Want to learn more about 1208 Oronoco Street? Do you have questions about finding other Townhouse real estate for sale in Alexandria? You can browse all Alexandria real estate or contact a Coldwell Banker agent to request more information.