This is a carousel with tiles that activate property listing cards. Use the previous and next buttons to navigate.
1/1
$4,550
This is a carousel with tiles that activate property listing cards. Use the previous and next buttons to navigate.
1/1
Property Description
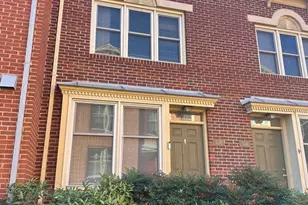
Experience the best of Old Town Alexandria living from this beautifully updated townhome ideally located in the highly sought-after Parker-Gray neighborhood. Offering 4 bedrooms and 2.5 baths across three finished levels, this spacious home combines timeless character with modern updates and exceptional convenience. The bright, open layout is filled with natural light and features hardwood floors & skylights throughout, recessed lighting, updated bathrooms, and thoughtfully designed living and dining spaces ideal for both everyday living and entertaining. The renovated kitchen offers granite countertops, stainless steel appliances, soft-close cabinetry, and ample storage, creating a stylish and functional centerpiece of the home. Upstairs, you'll find three bedrooms and a full bath, while the finished walkout lower level provides a recreation area, private fourth bedroom, and second full bath-perfect for guests, a home office, fitness space, or additional living area. A convenient powder room is located on the main level. Step outside to enjoy a private fenced backyard with a newly refreshed patio, offering the perfect setting for outdoor dining, relaxing, or entertaining. Fresh interior paint and exterior improvements are being completed, with occupancy available beginning June 23 (Updated pictures Coming Soon!) Just minutes from Braddock Road Metro, neighborhood parks, local coffee shops, restaurants, the Alexandria waterfront, Reagan National Airport, Amazon HQ2, National Landing, the Pentagon, Washington, DC, and so much more- this home offers an unbeatable combination of space, style, outdoor living, and walkable urban convenience in one of Alexandria's most desirable neighborhoods. Contact listing agent to schedule your private showing today!
Full Property Details
Full Property Details for 1210 Oronoco St
General
- Rent: $4,550
- Status: Closed
- Type: Townhouse
- Source: BrightMLSMidAtlantic
- MLS ID: VAAX2062950
- Added to Site: 47 day(s) ago
Rental Information
- Max. Lease (Mths): 24
- Min. Lease (Mths): 12
Interior
- Number of Rooms: 8
- Rooms/Areas: Living Room, Dining Room, Bedroom 4, Kitchen, Basement, Bathroom 1, Bathroom 2, Bathroom 3, Full Bath, Half Bath
- Interior Features: Dining Area, Floor Plan - Open, Kitchen - Island, Recessed Lighting, Skylight(s), Upgraded Countertops, Wood Floors
- Appliances: Built-In Microwave, Built-In Range, Dishwasher, Disposal, Dryer, Dryer - Gas, Exhaust Fan, Icemaker, Microwave, Oven - Single, Oven/Range - Gas, Refrigerator, Stainless Steel Appliances, Stove, Washer, Washer/Dryer Stacked
- Flooring: Hardwood
Rooms
Bathrooms
- Total Bathrooms: 3
- Full Bathrooms: 2
- Half Bathrooms: 1
- Upper Floor Baths: 1
- Upper - Full Baths: 1
- Main Floor Baths: 1
- Main - 1/2 Baths: 1
- Lower Floor Baths: 1
- Lower - Full Baths: 1
Bedrooms
- Total Bedrooms: 4
- Bedrooms Upper: 3
- Bedrooms Lower: 1
Other Rooms
- Laundry: Main Floor
Exterior
- Porch/Patio/Deck: Brick, Patio(s)
Parking
- Parking Type: On Street
Location
- County: ALEXANDRIA CITY
- Subdivision: OLD TOWN
- Driving Directions: GOOGLE/WAZE
School Information
- School District: Alexandria City Public Schools
- Elementary School: Jefferson-Houston
- High School: Alexandria City
Community
- Pets Allowed: Yes
- Pets: Pet Addendum/Deposit, Case by Case Basis
Heating & Cooling
- Central air: Yes
- Cooling Type: Central A/C
- Cooling Fuel: Electric
- Heating Type: Forced Air
- Heating Fuel: Natural Gas
- Water Heater: Natural Gas
Utilities
- Sewer: Public Sewer
- Water: Public
Structural Information
- Architectural Style: Colonial
- Structure Type: Interior Row/Townhouse
- Construction: Masonry
- Basement: Yes
- Basement Desc.: Fully Finished, Walkout Stairs
- Foundation: Concrete Perimeter
- Stories Description: Lower 1, Main, Upper 1
- Square Feet: 1,660
- Sq. Ft. Source: Assessor
- Living Area: 1,660 Sq. Ft.
- Finished Above Grnd: 1,180 Sq. Ft.
- Finished Below Grnd: 480 Sq. Ft.
- Year Built: 1942
- Year Built Source: Assessor
Unit Information
Unit 1
- Bathrooms-Lower: 1
- Bedrooms-Lower: 1
Lot Features
- Lot Size (Acres): 0.03
- Lot Size (Sq. Ft.): 1,373
- Lot Size Source: Assessor
- Zoning: RB
- Fencing (Description): Rear
Financial Considerations
- Price Per Sq. Ft.: $3.64
- Application Fee: $50
- Security Deposit: $4,300
- Tenant Pays: Utilities - All, Repair Deductible - 125
- Tax Total Finished Sq. Ft.: 1660
Disclosures and Reports
- Ownership: Other
Listed and Sold by Keller Williams Realty, Natalie Moslem and Keller Williams Realty, Anne Nouri

Schools
Schools serving 1210 Oronoco St
School District:Alexandria City Public Schools
| Name | Grades | Distance |
|---|---|---|
Jefferson-Houston PreK-8 School 1501 Cameron Street, Alexandria, VA 22314 | PK-5 | 0.2 mi |
Alexandria City High School 3330 King Street, Alexandria, VA 22302 | 9-12 | 2 mi |
Disclaimer:
School attendance boundaries provided by ATTOM Data Solutions and are for reference only. Contact the school directly to verify enrollment eligibility.
Price History for 1210 Oronoco St
Date
Details
Price
Change
Source
6/29/2026
Sold
$4,550
5.81%
MLS
6/23/2026
Listed
$4,300
—
MLS
Disclaimer: Historical sales information is derived from public records provided by the county offices. Information is not guaranteed and should be independently verified.
1210 Oronoco Street, Alexandria, VA 22314 (MLS# VAAX2062950) is a Townhouse property that was sold at $4,550 on June 29, 2026. Want to learn more about 1210 Oronoco Street? Do you have questions about finding other real estate for sale or rent in Alexandria? You can browse all Alexandria rentals or contact a Coldwell Banker agent to request more information.