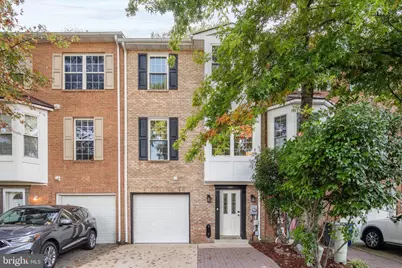
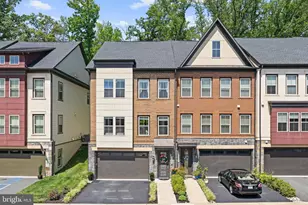
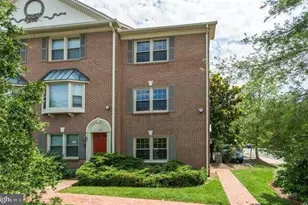
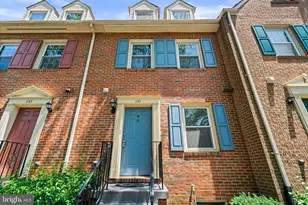
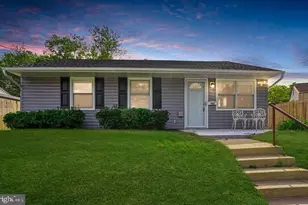
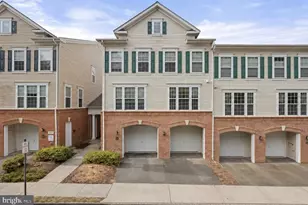
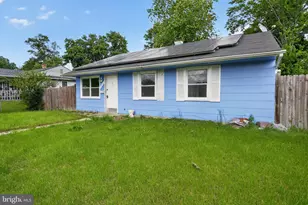
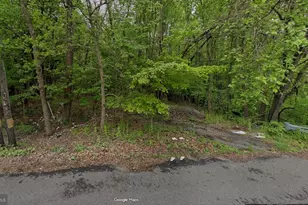
Full Property Details for 122 Sanborn Pl
General
- Price: $980,000
- HOA FEE: $167/month
- HOA FEE FREQ.: Quarterly
- Taxes: $9,566 (2025)
- Status: Active
- Type: Townhouse
- Source: BrightMLSMidAtlantic
- MLS ID: VAAX2060486
- Updated: 6/23/2026
- Added to Site: 49 day(s) ago
Interior
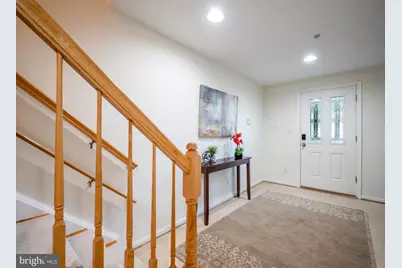
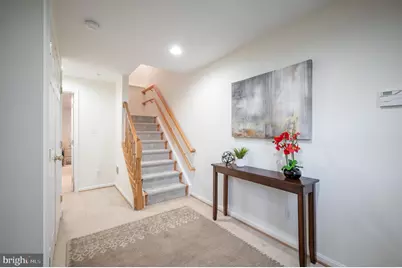
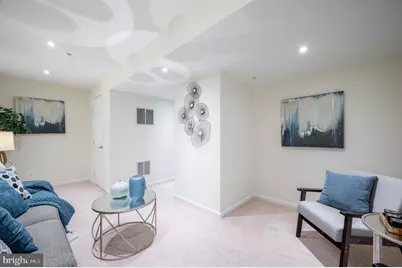
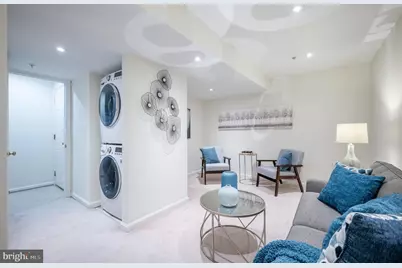
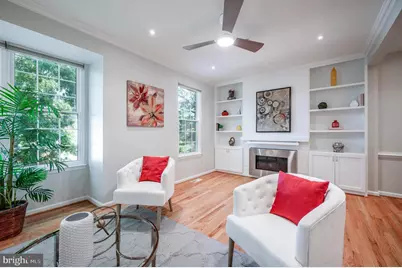
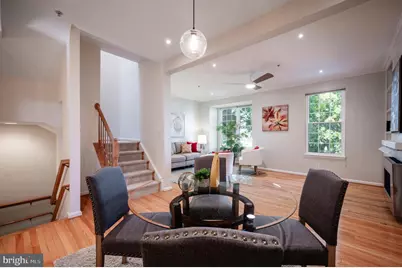
- Rooms/Areas: Living Room, Dining Room, Primary Bedroom, Bedroom 2, Bedroom 3, Kitchen, Game Room, Foyer, Laundry, Primary Bathroom, Full Bath
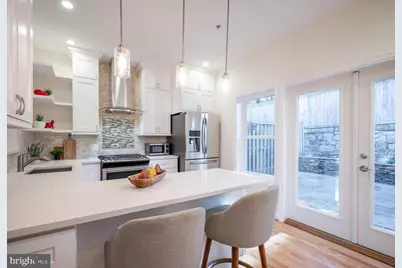
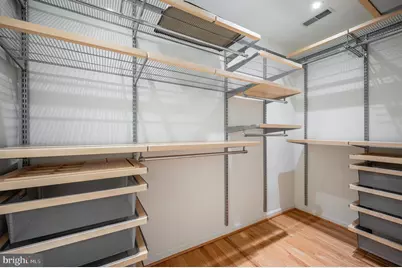
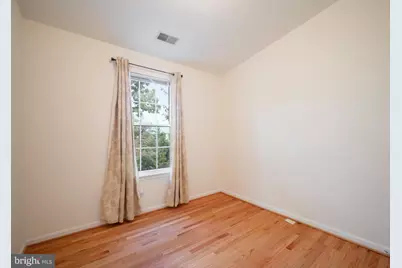
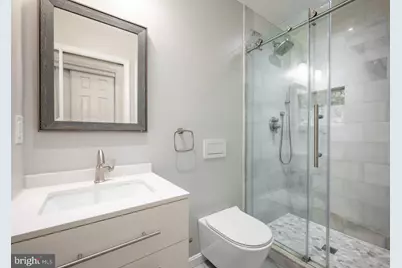
- Interior Features: Combination Dining/Living, Primary Bath(s), Floor Plan - Traditional, Bathroom - Walk-In Shower, Breakfast Area, Built-Ins, Ceiling Fan(s), Recessed Lighting, Walk-in Closet(s), Window Treatments, Wood Floors, Carpet
- Fireplace: Yes
- Number of Fireplaces: 1
- Fireplace(s): Fireplace - Glass Doors, Mantel(s), Gas/Propane, Heatilator
- Appliances: Disposal, Exhaust Fan, Icemaker, Range Hood, Built-In Range, Dryer, Dual Flush Toilets, Energy Efficient Appliances, ENERGY STAR Clothes Washer, ENERGY STAR Refrigerator, ENERGY STAR Dishwasher, Built-In Microwave, Dryer - Front Loading, Oven - Self Cleaning, Stainless Steel Appliances, Washer - Front Loading, Washer, Washer/Dryer Stacked, Water Heater - High-Efficiency, Microwave
- Flooring: Hardwood, Ceramic Tile
Rooms
- Total Bathrooms: 3
- Full Bathrooms: 2
- Half Bathrooms: 1
- Upper Floor Baths: 2
- Upper - Full Baths: 2
- Main Floor Baths: 1
- Main - 1/2 Baths: 1
- Total Bedrooms: 3
- Bedrooms Upper: 3
Additional Information
- Shared Amenities: Fencing, Other, Common Grounds
- Shared Pool: Yes
- Pool: Yes
- Security/Safety: Sprinkler System - Indoor, Smoke Detector
Exterior
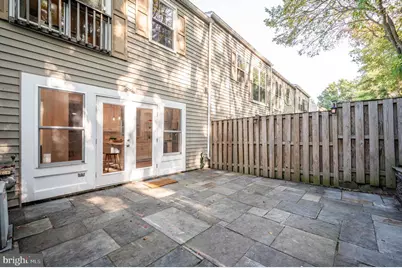
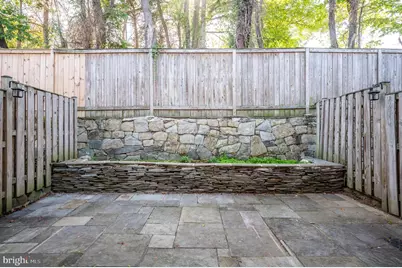
- Exterior Features: Extensive Hardscape, Exterior Lighting, Gutter System, Sidewalks
- Porch/Patio/Deck: Patio(s)
Parking
- Garage: Yes
- Garage Spaces: 1
- Total Spaces: 2
- Parking Features: Paved Driveway, Unassigned
- Parking Type: Attached Garage, Driveway
- Garage Description: Garage Door Opener
Location
- County: ALEXANDRIA CITY
- Subdivision: MOUNT VERNON COURT
- Cross Streets: Mount Vernon Ave
- Driving Directions: From Old Town Alexandria: Rt 1 North, Left on Monroe, Right on Mount Vernon, Left on Sanborn Place into Mount Vernon Court. Park in driveway, street in front, or open parking space.
- City Limits: Yes
School Information
- School District: Alexandria City Public Schools
- Elementary School: Mount Vernon
- Middle School: George Washington
- High School: Alexandria City
Community
- Association: Yes
- Assoc. Fees Include: Insurance, Trash
Heating & Cooling
- Central air: Yes
- Cooling Type: Central A/C
- Cooling Fuel: Electric
- Heating Type: Forced Air
- Heating Fuel: Natural Gas
- Water Heater: Natural Gas
Utilities
- Sewer: Public Sewer
- Water: Public
- Utility Description: Cable TV Available
Structural Information
- Architectural Style: Farmhouse/National Folk
- Structure Type: Interior Row/Townhouse
- Model: WASHINGTON
- Construction: Brick
- Basement: Yes
- Basement Entrance: Yes
- Basement Desc.: Front Entrance, Fully Finished
- Foundation: Concrete Perimeter
- Roof: Architectural Shingle, Asphalt
- Walls/Ceilings: 9'+ Ceilings
- Windows: Double Pane, Screens, Skylights
- Doors: French, Double Entry, ENERGY STAR Qualified Door(s)
- Stories Description: Main, Upper 1
- Square Feet: 1,840
- Sq. Ft. Source: Assessor
- Living Area: 1,840 Sq. Ft.
- Finished Above Grnd: 1,840 Sq. Ft.
- Year Built: 2000
- Year Built Source: Assessor
- Property Condition: Excellent
Lot Features
- Property View: Trees/Woods
- Lot Size (Acres): 0.05
- Lot Size (Sq. Ft.): 2,000
- Lot Size Source: Assessor
- Zoning: RA
- Lot Description: Backs to Trees, Cul-de-sac, Front Yard, Landscaping, Level, No Thru Street, Private, Rear Yard, Trees/Wooded, Other
- Fencing (Description): Rear
Financial Considerations
- Price Per Sq. Ft.: $532.61
- Association Fee: $500
- Assoc Fee Freq.: Quarterly
- Assessment Year: 2025
- City/TownTax: $9,566
- City/TownTax Freq: Annually
- County Tax Freq: Annually
- Tax w/Assessment: $842,858
- Tax Amount: $9,566
- Tax Year: 2025
- Tax Total Finished Sq. Ft.: 1840
Disclosures and Reports
- Ownership: Fee Simple
- Lot Number: 21
Listed by Compass, Catherine M Davidson