This is a carousel with tiles that activate property listing cards. Use the previous and next buttons to navigate.
1/25
$965,000
This is a carousel with tiles that activate property listing cards. Use the previous and next buttons to navigate.
1/25
Property Description
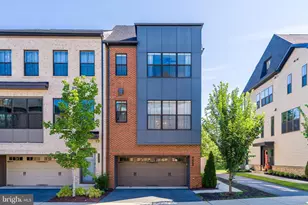
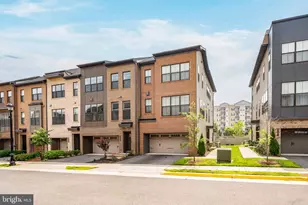
Nestled in the sought-after Cambria Square community, this beautifully maintained and thoughtfully upgraded four-level townhome seamlessly blends contemporary design with everyday functionality. Built in 2017, the home spans over 2,500 square feet of beautifully appointed living space with four bedrooms, four full bathrooms, one half bath, and exceptional indoor and outdoor spaces designed for both relaxing and entertaining. Filled with natural light from oversized windows and desirable eastern and western exposures, the open main level is warm, inviting, and designed for gathering. Wide-plank flooring, designer lighting, and an effortless flow between the living, dining, and kitchen spaces create an ideal setting for everyday living. The stunning kitchen serves as the heart of the home, featuring a quartz island, soft-close cabinetry, a custom tile backsplash, stainless steel appliances, abundant storage, and generous seating for family and friends. Whether hosting a crowd or enjoying a quiet evening at home, the oversized island provides the perfect gathering place and anchors the home's open-concept design. The second level is home to a spacious primary suite featuring two custom walk-in closets and a beautifully updated en-suite bath with Kohler fixtures, Rejuvenation medicine cabinets, dual vanities, and a glass-enclosed shower. Two additional bedrooms, an updated full hall bath, and a conveniently located laundry area complete this level. Designed with entertaining in mind, the top floor offers an expansive family room with a wet bar, wine refrigerator, and a striking see-through gas fireplace that opens to the private rooftop terrace. A fourth bedroom and full bath provide the perfect space for guests, a private home office, or multigenerational living. The entry level adds even more flexibility with a private office or den, an additional full bath, and direct access to the attached two-car garage, making everyday arrivals and departures exceptionally convenient. In addition to newly renovated bathrooms, thoughtful updates throughout include wide-plank flooring, upgraded lighting, and a whole-home air scrubber air purification system, enhancing both comfort and style. Ideally situated in Alexandria's West End, Cambria Square offers convenient access to shopping, dining, parks, major commuter routes, and the Van Dorn Metro, making commuting and everyday errands a breeze. Welcome home!
Full Property Details
Full Property Details for 128 Cambria Walk
General
- Price: $965,000
- HOA FEE: $428/month
- Taxes: $9,687 (2026)
- Status: Under Contract
- Type: Townhouse
- Source: BrightMLSMidAtlantic
- MLS ID: VAAX2063174
- Updated: 7/9/2026
- Added to Site: 16 day(s) ago
Interior
- Interior Features: Bathroom - Tub Shower, Breakfast Area, Carpet, Ceiling Fan(s), Combination Kitchen/Dining, Combination Kitchen/Living, Dining Area, Floor Plan - Open, Kitchen - Gourmet, Kitchen - Island, Upgraded Countertops, Walk-in Closet(s), Wet/Dry Bar, Window Treatments, Wood Floors
- Fireplace: Yes
- Number of Fireplaces: 1
- Fireplace(s): Double Sided
- Appliances: Built-In Microwave, Cooktop, Dishwasher, Disposal, Dryer, Exhaust Fan, Oven - Wall, Range Hood, Refrigerator, Stainless Steel Appliances, Washer
Rooms
Bathrooms
- Total Bathrooms: 5
- Full Bathrooms: 4
- Half Bathrooms: 1
- Upper 2 - Full Baths: 1
- Upper Floor Baths: 3
- Upper - Full Baths: 3
- Main Floor Baths: 1
- Main - 1/2 Baths: 1
- Lower Floor Baths: 1
- Lower - Full Baths: 1
Bedrooms
- Total Bedrooms: 4
- Bedrooms Upper: 4
- Bedrooms-Up2: 1
Other Rooms
- Laundry: Upper Floor
Additional Information
- Shared Amenities: Common Grounds, Jog/Walk Path
Exterior
- Exterior Features: Exterior Lighting, Sidewalks
Parking
- Garage: Yes
- Garage Spaces: 2
- Total Spaces: 2
- Parking Type: Attached Garage, Off Street
- Garage Description: Garage - Rear Entry
Location
- County: ALEXANDRIA CITY
- Subdivision: CAMBRIA SQUARE
- Driving Directions: From Duke St turn South on S.Pickett St, take left at Cambria Way then right on Cambria Walk to 128 on the left
- City Limits: Yes
School Information
- School District: Alexandria City Public Schools
Community
- Assoc. Fees Include: Common Area Maintenance, Ext Bldg Maint, Lawn Maintenance, Trash, Snow Removal
- Pets Allowed: Yes
- Pets: Cats OK, Dogs OK
Heating & Cooling
- Central air: Yes
- Cooling Type: Central A/C
- Cooling Fuel: Electric
- Heating Type: Heat Pump(s)
- Heating Fuel: Natural Gas
- Water Heater: Natural Gas
Utilities
- Sewer: Public Sewer
- Water: Public
Structural Information
- Architectural Style: Contemporary
- Structure Type: Interior Row/Townhouse
- Construction: Masonry
- Basement: Yes
- Basement Desc.: Garage Access, Fully Finished
- Foundation: Slab
- Stories Description: Lower 1, Main, Upper 1, Upper 2
- Square Feet: 2,543
- Sq. Ft. Source: Assessor
- Living Area: 2,543 Sq. Ft.
- Finished Above Grnd: 2,543 Sq. Ft.
- Year Built: 2017
- Year Built Source: Assessor
Unit Information
Unit 1
- Bathrooms-Lower: 1
Lot Features
- Zoning: CRMU/M
Financial Considerations
- Price Per Sq. Ft.: $379.47
- Condo Fee: $428
- Condo Fee Freq: Monthly
- Assessment Year: 2026
- City/TownTax: $9,687
- City/TownTax Freq: Annually
- County Tax Freq: Annually
- Tax w/Assessment: $853,500
- Tax Amount: $9,687
- Tax Year: 2026
- Tax Total Finished Sq. Ft.: 2543
Disclosures and Reports
- Ownership: Condominium
- Condo: Yes
Listed by Compass, Heather S Davenport
Get Pre-Approved Today
Schools
Schools serving 128 Cambria Walk
School District:Alexandria City Public Schools
| Name | Grades | Distance |
|---|---|---|
Samuel W. Tucker Elementary School 435 Ferdinand Day Drive, Alexandria, VA 22304 | K-5 | 0.4 mi |
Jefferson-Houston PreK-8 School 1501 Cameron Street, Alexandria, VA 22314 | PK-5 | 3.6 mi |
Alexandria City High School 3330 King Street, Alexandria, VA 22302 | 9-12 | 2.2 mi |
Disclaimer:
School attendance boundaries provided by ATTOM Data Solutions and are for reference only. Contact the school directly to verify enrollment eligibility.
Price & Sales History for 128 Cambria Walk
Date
Details
Price
Change
Source
6/25/2026
Listed
$965,000
15.57%
MLS
6/21/2021
Sold
$835,000
—
Public Record
Disclaimer: Historical sales information is derived from public records provided by the county offices. Information is not guaranteed and should be independently verified.
Tax History
Tax History for 128 Cambria Walk
Year
Property Taxes
Change
Tax Assessment
Change
2025
$10,327
—
$853,500
4%
2024
$10,327
14%
$818,442
—
2023
$9,085
4%
$818,442
4%
2022
$8,746
4%
$787,971
4%
2021
$8,419
—
$758,500
—
Disclaimer: Historical tax information is derived from public records provided by the county offices. Information is not guaranteed and should be independently verified.
Estimate the Cost
Estimate the Cost for 128 Cambria Walk
128 Cambria Walk, Alexandria, VA 22304 (MLS# VAAX2063174) is a Townhouse property with 4 bedrooms, 4 full bathrooms and 1 partial bathroom. 128 Cambria Walk is currently listed for $965,000 and was received on June 25, 2026. Want to learn more about 128 Cambria Walk? Do you have questions about finding other Townhouse real estate for sale in Alexandria? You can browse all Alexandria real estate or contact a Coldwell Banker agent to request more information.