This is a carousel with tiles that activate property listing cards. Use the previous and next buttons to navigate.
1/1
$4,250
This is a carousel with tiles that activate property listing cards. Use the previous and next buttons to navigate.
1/1
Property Description
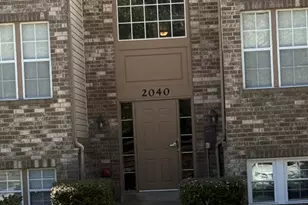
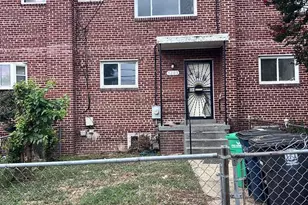
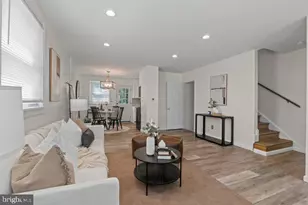
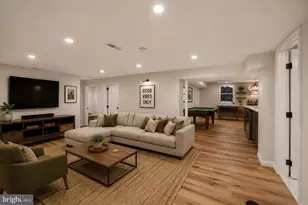
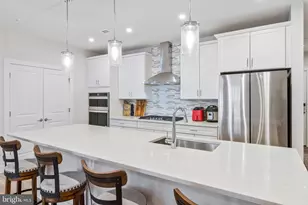
Welcome to 1293 Quaker Hill Drive, a beautifully updated end-unit townhome ideally situated on a quiet cul-de-sac in the Quaker Hill community and the highly sought-after College Park neighborhood. This light-filled home features 3 bedrooms, 3.5 bathrooms, and a thoughtful layout with multiple living spaces, offering both comfort and flexibility. The main level showcases hardwood floors and an open-concept kitchen designed for both everyday living and entertaining. Complete with stainless steel appliances and granite countertops, the kitchen flows seamlessly into the dining and living areas, creating an inviting space for gathering. Upstairs, the spacious primary suite offers peaceful tree-lined views, a walk-in closet, and an ensuite bath with double sink vanity, a soaking tub, and a separate shower. Two additional bedrooms and a beautifully renovated full bathroom complete the upper level. The fully finished lower level features newer flooring throughout, a versatile bonus room, full bathroom, and a large recreation space - ideal for a home office, gym, or additional bedroom/living space. Sliding glass doors lead to a private patio, perfect for relaxing or entertaining outdoors. This home is truly move-in ready with updated light fixtures, newer kitchen appliances, and updated lower-level flooring. Enjoy access to Quaker Hill's community amenities, including a pool, clubhouse, pond, and walking paths. Ideally located just minutes to shopping, dining, Starbucks, the Metro, Reagan National Airport (DCA), and major commuter routes.
Full Property Details
Full Property Details for 1293 Quaker Hill Dr
General
- Rent: $4,250
- Status: Closed
- Type: Townhouse
- Source: BrightMLSMidAtlantic
- MLS ID: VAAX2059274
- Added to Site: 106 day(s) ago
Rental Information
- Max. Lease (Mths): 36
- Min. Lease (Mths): 12
Interior
- Interior Features: Ceiling Fan(s), Floor Plan - Open, Kitchen - Country, Primary Bath(s), Recessed Lighting, Bathroom - Stall Shower, Upgraded Countertops, Walk-in Closet(s), Window Treatments, Wood Floors
- Fireplace: Yes
- Number of Fireplaces: 1
- Appliances: Built-In Microwave, Built-In Range, Dishwasher, Disposal, Dryer - Front Loading, Refrigerator, Washer - Front Loading
Rooms
Bathrooms
- Total Bathrooms: 4
- Full Bathrooms: 3
- Half Bathrooms: 1
- Upper Floor Baths: 2
- Upper - Full Baths: 2
- Main Floor Baths: 1
- Main - 1/2 Baths: 1
- Lower Floor Baths: 1
- Lower - Full Baths: 1
Bedrooms
- Total Bedrooms: 3
- Bedrooms Upper: 3
Other Rooms
- Laundry: Lower Floor
Additional Information
- Shared Pool: Yes
- Pool: Yes
Exterior
- Porch/Patio/Deck: Deck(s), Patio(s)
Parking
- Assigned Spaces: 2
- Parking Features: Assigned
- Parking Type: Off Street
Location
- County: ALEXANDRIA CITY
- Subdivision: QUAKER HILL
- Building Name: QUAKER HILL
- Cross Streets: Yale Drive
- Driving Directions: From Duke Street, right on Yale and left onto Quaker Hill Drive.
School Information
- School District: Alexandria City Public Schools
- Elementary School: Douglas Macarthur
- Middle School: George Washington
- High School: Alexandria City
Community
- Association: Yes
- Assoc. Name: QUAKER HILL
- Assoc. Fees Include: Pool(s), Common Area Maintenance, Management, Snow Removal, Trash
- Pets Allowed: Yes
- Pets: Case by Case Basis
Heating & Cooling
- Central air: Yes
- Cooling Type: Central A/C
- Cooling Fuel: Electric
- Heating Type: Forced Air
- Heating Fuel: Natural Gas
- Water Heater: Natural Gas
Utilities
- Sewer: Public Sewer
- Water: Public
Structural Information
- Architectural Style: Colonial
- Structure Type: End of Row/Townhouse
- Construction: Brick Veneer
- Basement: Yes
- Basement Desc.: Fully Finished
- Foundation: Slab
- Stories Description: Lower 1, Main, Upper 1
- Square Feet: 1,970
- Sq. Ft. Source: Assessor
- Living Area: 1,970 Sq. Ft.
- Finished Above Grnd: 1,360 Sq. Ft.
- Finished Below Grnd: 610 Sq. Ft.
- Year Built: 1990
- Year Built Source: Assessor
Unit Information
Unit 1
- Bathrooms-Lower: 1
Lot Features
- Lot Size (Acres): 0.04
- Lot Size (Sq. Ft.): 1,873
- Lot Size Source: Assessor
- Zoning: RB
Financial Considerations
- Price Per Sq. Ft.: $3.12
- Assoc Fee Freq.: Annually
- Application Fee: $55
- Security Deposit: $4,250
- Tax Total Finished Sq. Ft.: 1970
Disclosures and Reports
- Ownership: Other
Listed by Long & Foster Real Estate, Inc., Anne Harris
Sold by Unrepresented, Unrepresented

Schools
Schools serving 1293 Quaker Hill Dr
School District:Alexandria City Public Schools
| Name | Grades | Distance |
|---|---|---|
Douglas Macarthur Elementary School 1101 Janney's Lane, Alexandria, VA 22302 | K-5 | 0.4 mi |
Jefferson-Houston PreK-8 School 1501 Cameron Street, Alexandria, VA 22314 | PK-5 | 1.7 mi |
Alexandria City High School 3330 King Street, Alexandria, VA 22302 | 9-12 | 1 mi |
Disclaimer:
School attendance boundaries provided by ATTOM Data Solutions and are for reference only. Contact the school directly to verify enrollment eligibility.
Price History for 1293 Quaker Hill Dr
Date
Details
Price
Change
Source
4/26/2026
Sold
$4,250
—
MLS
4/22/2026
Listed
$4,250
—
MLS
Disclaimer: Historical sales information is derived from public records provided by the county offices. Information is not guaranteed and should be independently verified.
1293 Quaker Hill Drive, Alexandria, VA 22314 (MLS# VAAX2059274) is a Townhouse property that was sold at $4,250 on April 26, 2026. Want to learn more about 1293 Quaker Hill Drive? Do you have questions about finding other real estate for sale or rent in Alexandria? You can browse all Alexandria rentals or contact a Coldwell Banker agent to request more information.