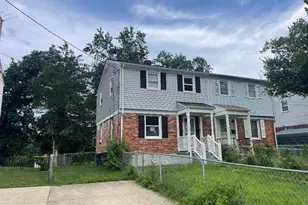
Full Property Details for 1301 E Abingdon Dr #1
General
- Sold For: $317,000
- HOA FEE: $518/month
- Taxes: $3,641 (2025)
- Status: Closed
- Type: Condo
- Source: BrightMLSMidAtlantic
- MLS ID: VAAX2060796
- Added to Site: 148 day(s) ago
Interior
- Interior Features: Entry Level Bedroom, Floor Plan - Open, Built-Ins, Chair Railings, Crown Moldings, Dining Area, Bathroom - Tub Shower, Upgraded Countertops
- Appliances: Built-In Microwave, Dishwasher, Disposal, Dryer, Oven/Range - Electric, Intercom, Refrigerator, Icemaker, Washer
- Flooring: Hardwood
Rooms
- Total Bathrooms: 1
- Full Bathrooms: 1
- Main Floor Baths: 1
- Main - Full Baths: 1
- Total Bedrooms: 1
- Bedrooms Main & Up: 1
- Laundry: Has Laundry, Washer In Unit, Dryer In Unit
Additional Information
- Shared Amenities: Common Grounds, Exercise Room, Jog/Walk Path, Meeting Room, Picnic Area
- Security/Safety: Intercom, Main Entrance Lock
Exterior
- Exterior Features: Sidewalks, Street Lights, Exterior Lighting
- Porch/Patio/Deck: Patio(s)
Parking
- Parking Features: General Common Elements, Permit Included, Unassigned
- Parking Type: Parking Lot
Location
- County: ALEXANDRIA CITY
- Subdivision: HARBOR TERRACE
- Building Name: HARBOR TERRACE
- Driving Directions: Driving North on N. Washington St, nine blocks from King St take a slight right onto E Abingdon Dr, and the property is on the right side on the corner of Bashford Lane and E Abingdon Dr. Park anywhere in front of building # 1301.
- City Limits: Yes
School Information
- School District: Alexandria City Public Schools
- Elementary School: Jefferson-Houston
- Middle School: Jefferson-Houston
- High School: Alexandria City
Community
- Assoc. Fees Include: Common Area Maintenance, Ext Bldg Maint, Insurance, Management, Parking Fee, Reserve Funds, Sewer, Snow Removal, Trash, Water
- Pets Allowed: Yes
- Pets: Cats OK, Dogs OK
Heating & Cooling
- Central air: Yes
- Cooling Type: Central A/C
- Cooling Fuel: Electric
- Heating Type: Forced Air
- Heating Fuel: Electric
- Water Heater: Electric
Utilities
- Sewer: Public Sewer
- Water: Public
Structural Information
- Architectural Style: Colonial
- Structure Type: Garden 1 - 4 Floors
- Model: Beautiful, with Patio!
- Construction: Brick Veneer
- Windows: Double Pane, Vinyl Clad, Replacement
- Doors: Six Panel
- Entry Floor Number: 1
- Stories Description: Main
- Square Feet: 625
- Sq. Ft. Source: Assessor
- Living Area: 625 Sq. Ft.
- Finished Above Grnd: 625 Sq. Ft.
- Year Built: 1944
- Year Built Source: Assessor
Lot Features
- Property View: Courtyard, Garden/Lawn, Scenic Vista
- Zoning: RA
- Lot Description: Rear Yard, Premium, Corner
Financial Considerations
- Price Per Sq. Ft.: $507.2
- Condo Fee: $518
- Condo Fee Freq: Monthly
- Assessment Year: 2025
- City/TownTax: $3,641
- City/TownTax Freq: Annually
- County Tax Freq: Annually
- Tax w/Assessment: $320,829
- Tax Amount: $3,641
- Tax Year: 2025
- Terms: Standard Sale
- Tax Total Finished Sq. Ft.: 625
Disclosures and Reports
- Ownership: Condominium
- Condo: Yes
Listed by Compass, Allison B Goodhart and Compass, Sue S Goodhart
Sold by Samson Properties, Bola Samir and Samson Properties, Jason Cheperdak