This is a carousel with tiles that activate property listing cards. Use the previous and next buttons to navigate.
1/1
$6,000
This is a carousel with tiles that activate property listing cards. Use the previous and next buttons to navigate.
1/1
Property Description
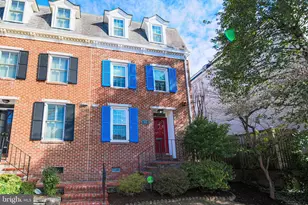
**Live in the Heart of Old Town at The Duke!** Perfectly positioned on a coveted corner in one of Old Town's most desirable communities, this fabulous three-level townhome puts you just steps from the restaurants, boutiques, waterfront, and vibrant energy that make Old Town so special. Freshly painted and beautifully maintained, this light-filled home combines timeless charm with modern convenience. Enter through the welcoming covered Duke Street entrance or the private rear patio and discover a unique open floor plan enhanced by crown moldings, wainscoting, chair rails, abundant natural light, and charming city views. The main level is designed for both everyday living and effortless entertaining. The gourmet kitchen features stainless steel appliances, honed quartz countertops, a custom tile backsplash, and a breakfast bar that opens to the spacious living and dining areas. A cozy corner two-sided fireplace creates the perfect gathering spot for relaxing evenings at home, while a convenient powder room completes the level. Upstairs, offers two additional generously sized bedrooms, each with its own ensuite bath, providing ideal space for guests, family members, or a home office setup. The top floor luxurious primary suite feels like a private retreat. Enjoy your morning coffee on the balcony, then unwind in the spa-inspired bath featuring a dressing area, dual-sink granite vanity, soaking tub, and oversized glass-enclosed shower. Multiple closets-including a customized walk-in closet-and bedroom-level laundry add exceptional convenience. Two underground parking spaces just a few steps from your rear patio entrance means you'll never have to worry about finding parking in the city. Residents of The Duke enjoy a fitness center, reading room, and an unbeatable location just minutes from Washington, DC, the Beltway, and King Street Metro. The free King Street Trolley makes exploring Old Town and the Potomac waterfront a breeze, while countless dining, shopping, and cultural attractions are right outside your door. This is urban living at its finest-stylish, convenient, and perfectly located. PET INFO: Maximum of two dogs or cats. Breed restrictions. Pet rent of $75 per pet/per month. Deposit of $500 for the first pet. Total of $800 for two pets. Pet policy available on request.
Full Property Details
Full Property Details for 1302 Duke St
General
- Rent: $6,000
- Status: Closed
- Type: Townhouse
- Source: BrightMLSMidAtlantic
- MLS ID: VAAX2063416
- Added to Site: 34 day(s) ago
Rental Information
- Max. Lease (Mths): 24
- Min. Lease (Mths): 12
- Rent Includes: Trash Removal, HOA/Condo Fee
Interior
- Rooms/Areas: Living Room, Dining Room, Primary Bedroom, Bedroom 2, Bedroom 3, Kitchen, Laundry, Bathroom 2, Bathroom 3, Primary Bathroom, Half Bath
- Interior Features: Combination Dining/Living, Wood Floors, Window Treatments, Primary Bath(s), Floor Plan - Open, Bathroom - Tub Shower, Carpet, Ceiling Fan(s), Bathroom - Soaking Tub, Bathroom - Walk-In Shower, Crown Moldings, Chair Railings, Dining Area, Kitchen - Gourmet, Pantry, Recessed Lighting, Upgraded Countertops, Wainscotting, Walk-in Closet(s)
- Fireplace: Yes
- Number of Fireplaces: 1
- Fireplace(s): Corner, Fireplace - Glass Doors
- Appliances: Oven/Range - Gas, Microwave, Refrigerator, Icemaker, Disposal, Dishwasher, Washer, Dryer
- Flooring: Ceramic Tile, Hardwood, Carpet
Rooms
Bathrooms
- Total Bathrooms: 4
- Full Bathrooms: 3
- Half Bathrooms: 1
- Upper 2 - Full Baths: 1
- Upper Floor Baths: 3
- Upper - Full Baths: 3
- Main Floor Baths: 1
- Main - 1/2 Baths: 1
Bedrooms
- Total Bedrooms: 3
- Bedrooms Upper: 3
- Bedrooms-Up2: 1
Other Rooms
- Laundry: Dryer In Unit, Washer In Unit, Upper Floor
Additional Information
- Shared Amenities: Common Grounds, Exercise Room
- Security/Safety: Electric Alarm
Exterior
- Exterior Features: Exterior Lighting, Sidewalks, Street Lights
- Porch/Patio/Deck: Balcony, Patio(s)
Parking
- Garage: Yes
- Garage Spaces: 2
- Total Spaces: 2
- Parking Type: Parking Garage
- Garage Description: Garage - Rear Entry
Location
- County: ALEXANDRIA CITY
- Subdivision: DUKE CONDOMINIUM
- Cross Streets: S Payne
- Driving Directions: Duke Street east to Old Town, before the intersection with Henry Street, on your right hand side. End unit at the corner of Duke Street and S Payne Street.
- Direction Faces: North
- Location Details: Urban
School Information
- School District: Alexandria City Public Schools
Community
- Assoc. Fees Include: Trash, Lawn Maintenance, Management, Insurance, Snow Removal, Common Area Maintenance, Ext Bldg Maint
- Pets Allowed: Yes
- Pets: Breed Restrictions, Case by Case Basis, Cats OK, Dogs
Heating & Cooling
- Central air: Yes
- Cooling Type: Central A/C, Ceiling Fan(s)
- Cooling Fuel: Electric
- Heating Type: Forced Air
- Heating Fuel: Natural Gas
- Water Heater: Natural Gas
Utilities
- Sewer: Public Sewer
- Water: Public
Structural Information
- Architectural Style: Colonial
- Structure Type: End of Row/Townhouse
- Construction: HardiPlank Type, Brick Veneer
- Foundation: Slab
- Walls/Ceilings: Dry Wall
- Windows: Double Hung, Insulated
- Stories Description: Main, Upper 1, Upper 2
- Square Feet: 1,662
- Sq. Ft. Source: Assessor
- Living Area: 1,662 Sq. Ft.
- Finished Above Grnd: 1,662 Sq. Ft.
- Year Built: 2010
- Year Built Source: Assessor
- Property Condition: Excellent
Lot Features
- Property View: City
- Lot Size Source: Assessor
- Zoning: OC
- Lot Description: Backs - Open Common Area, Corner, Landscaping
- Fencing (Description): Rear, Wrought Iron
Financial Considerations
- Price Per Sq. Ft.: $3.13
- Application Fee: $59
- Move In Fee: Yes
- Move In Fee: $200
- Security Deposit: $5,200
- Owner Pays: Association Fees
- Tenant Pays: Light Bulbs/Filters/Fuses/Alarm Care, Utilities - All
- Tax Total Finished Sq. Ft.: 1662
Disclosures and Reports
- Ownership: Other
- Inclusions: TV in living room, network routers, cable modem, bookshelf and wall hooks
Listed by Corcoran McEnearney, Lisa Groover
Sold by Corcoran McEnearney, Nancy Thompson Lacey

Schools
Schools serving 1302 Duke St
School District:Alexandria City Public Schools
| Name | Grades | Distance |
|---|---|---|
Jefferson-Houston PreK-8 School 1501 Cameron Street, Alexandria, VA 22314 | PK-5 | 0.3 mi |
Lyles-Crouch Elementary 530 South Saint Asaph Street, Alexandria, VA 22314 | K-5 | 0.5 mi |
Alexandria City High School 3330 King Street, Alexandria, VA 22302 | 9-12 | 2.2 mi |
Disclaimer:
School attendance boundaries provided by ATTOM Data Solutions and are for reference only. Contact the school directly to verify enrollment eligibility.
Price History for 1302 Duke St
Date
Details
Price
Change
Source
7/10/2026
Sold
$6,000
15.38%
MLS
7/03/2026
Listed
$5,200
—
MLS
Disclaimer: Historical sales information is derived from public records provided by the county offices. Information is not guaranteed and should be independently verified.
1302 Duke Street, Alexandria, VA 22314 (MLS# VAAX2063416) is a Townhouse property that was sold at $6,000 on July 10, 2026. Want to learn more about 1302 Duke Street? Do you have questions about finding other real estate for sale or rent in Alexandria? You can browse all Alexandria rentals or contact a Coldwell Banker agent to request more information.