This is a carousel with tiles that activate property listing cards. Use the previous and next buttons to navigate.
1/1
$1,182,500
This is a carousel with tiles that activate property listing cards. Use the previous and next buttons to navigate.
1/1
Property Description
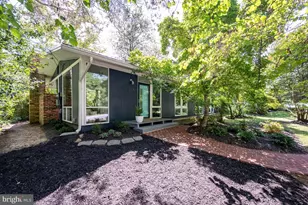
Interior photographs and floorpans coming this evening! Welcome home to this beautifully remodeled and expanded stone cottage, perfectly situated on a peaceful, one-way street in the sought after North Ridge neighborhood. Effortlessly balancing historic character with seamless modern updates, this 4 bedroom, 2 bathroom residence offers an idyllic urban retreat. The original stone cottages were built by two Italian brothers in 1949 and were built with traditional craftsmanship to withstand the test of time. The heart of the home features a beautifully updated kitchen with luxury appliances, solid surface countertops, and timeless finishes. The kitchen effortlessly flows to a sunroom with additional cabinet space/bar area and beverage fridge while opening to your deck and private yard with mature landscaping and new privacy fence. Spacious living and dining areas with a cozy wood burning fireplace further enhance you main level living. Two comfortable bedrooms and a full bath allow convenient main level living or guest space. Upstairs boasts a large primary suite with two generously sized walk-in closets, an office/reading nook, and spa like bathroom with separate tub and shower filled with natural light. Additional bedroom and upper level laundry round out this wonderful space. Newer roof and mechanicals are all in truly outstanding condition, new hot water heater in 2025, new fence in 2026, flawlessly refinished plaster walls and interior paint by the artisans at Cobble & Spire in 2026, energy efficient double pane windows, and a location that places you moments from everything Alexandria has to offer, this home is completely turn-key and ready for its next chapter.
Full Property Details
Full Property Details for 1302 Quincy St
General
- Sold For: $1,182,500
- Taxes: $11,713 (2026)
- Status: Closed
- Type: Single Family
- Source: BrightMLSMidAtlantic
- MLS ID: VAAX2064526
- Added to Site: 32 day(s) ago
Interior
- Interior Features: Bathroom - Jetted Tub, Bathroom - Soaking Tub, Bathroom - Walk-In Shower, Built-Ins, Combination Dining/Living, Entry Level Bedroom, Kitchen - Gourmet, Recessed Lighting, Skylight(s), Solar Tube(s), Walk-in Closet(s), Window Treatments, Wood Floors
- Fireplace: Yes
- Number of Fireplaces: 1
- Appliances: Built-In Microwave, Built-In Range, Dishwasher, Disposal, Dryer, Dryer - Front Loading, Energy Efficient Appliances, Oven/Range - Gas, Refrigerator, Stainless Steel Appliances, Washer - Front Loading
- Flooring: Engineered Wood, Hardwood, Ceramic Tile
Rooms
Bathrooms
- Total Bathrooms: 2
- Full Bathrooms: 2
- Upper Floor Baths: 1
- Upper - Full Baths: 1
- Main Floor Baths: 1
- Main - Full Baths: 1
Bedrooms
- Total Bedrooms: 4
- Bedrooms Upper: 2
- Bedrooms Main & Up: 2
Parking
- Parking Type: Driveway, Off Street, On Street
Location
- County: ALEXANDRIA CITY
- Subdivision: SEMINARY HEIGHTS
- Driving Directions: 395 to King St East, left on Braddock Road, right on Scroggins Rd, right on Quincy to second home on left.
- Direction Faces: North
- City Limits: Yes
School Information
- School District: Alexandria City Public Schools
- Elementary School: George Mason
- Middle School: George Washington
- High School: T.C. Williams
Heating & Cooling
- Central air: Yes
- Cooling Type: Central A/C
- Cooling Fuel: Electric
- Heating Type: Central
- Heating Fuel: Natural Gas
- Water Heater: Natural Gas
Utilities
- Sewer: Public Sewer
- Water: Public
Structural Information
- Architectural Style: Transitional
- Structure Type: Detached
- Construction: Masonry
- Foundation: Slab, Stone, Brick/Mortar, Block
- Roof: Architectural Shingle
- Walls/Ceilings: Dry Wall, Masonry, Plaster Walls
- Stories Description: Main, Upper 1
- Square Feet: 2,009
- Sq. Ft. Source: Assessor
- Living Area: 2,009 Sq. Ft.
- Finished Above Grnd: 2,009 Sq. Ft.
- Year Built: 1949
- Year Built Source: Assessor
- Property Condition: Very Good
Lot Features
- Property View: Trees/Woods, Street
- Lot Size (Acres): 0.16
- Lot Size (Sq. Ft.): 7,104
- Lot Size Source: Assessor
- Zoning: R 8
- Lot Description: Front Yard, Landscaping, Rear Yard
- Fencing (Description): Rear, Wood
Financial Considerations
- Price Per Sq. Ft.: $572.42
- Assessment Year: 2026
- City/TownTax: $11,713
- City/TownTax Freq: Annually
- County Tax Freq: Annually
- Tax w/Assessment: $1,032,016
- Tax Amount: $11,713
- Tax Year: 2026
- Terms: Standard Sale
- Tax Total Finished Sq. Ft.: 2009
Disclosures and Reports
- Ownership: Fee Simple
- Section: 4
- Lot Number: 10
Listed by Compass, John M Winstead Jr.
Sold by Compass, Laura London

Get Pre-Approved Today
Schools
Schools serving 1302 Quincy St
School District:Alexandria City Public Schools
| Name | Grades | Distance |
|---|---|---|
Douglas Macarthur Elementary School 1101 Janney's Lane, Alexandria, VA 22302 | K-5 | 0.6 mi |
Jefferson-Houston PreK-8 School 1501 Cameron Street, Alexandria, VA 22314 | PK-5 | 1.8 mi |
Alexandria City High School 3330 King Street, Alexandria, VA 22302 | 9-12 | 0.2 mi |
Disclaimer:
School attendance boundaries provided by ATTOM Data Solutions and are for reference only. Contact the school directly to verify enrollment eligibility.
Price & Sales History for 1302 Quincy St
Date
Details
Price
Change
Source
8/14/2026
Sold
$1,182,500
2.83%
MLS
7/24/2026
Listed
$1,150,000
—
MLS
Disclaimer: Historical sales information is derived from public records provided by the county offices. Information is not guaranteed and should be independently verified.
1302 Quincy Street, Alexandria, VA 22302 (MLS# VAAX2064526) is a Single Family property that was sold at $1,182,500 on August 14, 2026. Want to learn more about 1302 Quincy Street? Do you have questions about finding other Single Family real estate for sale in Alexandria? You can browse all Alexandria real estate or contact a Coldwell Banker agent to request more information.