
This is a carousel with tiles that activate property listing cards. Use the previous and next buttons to navigate.
$949,000 Sale Pending
This is a carousel with tiles that activate property listing cards. Use the previous and next buttons to navigate.
Full Property Details for 1340 N Ivanhoe St
General
- Price: $949,000
- Taxes: $9,307 (2026)
- Status: Pending
- Type: Single Family
- Source: BrightMLSMidAtlantic
- MLS ID: VAAX2066080
- Updated: 9/25/2026
- Added to Site: 16 day(s) ago
Interior
- Number of Rooms: 10
- Rooms/Areas: Living Room, Dining Room, Primary Bedroom, Bedroom 2, Bedroom 3, Bedroom 4, Kitchen, Family Room, Basement, Foyer, Office, Bathroom 2, Bathroom 3, Primary Bathroom
- Interior Features: Attic, Bathroom - Stall Shower, Bathroom - Tub Shower, Breakfast Area, Chair Railings, Dining Area, Family Room Off Kitchen, Floor Plan - Traditional, Formal/Separate Dining Room, Kitchen - Eat-In, Kitchen - Table Space, Pantry, Primary Bath(s), Recessed Lighting, Upgraded Countertops, Wood Floors
- Fireplace: Yes
- Number of Fireplaces: 2
- Fireplace(s): Brick, Mantel(s), Screen
- Appliances: Built-In Microwave, Cooktop, Dishwasher, Disposal, Dryer - Gas, Dryer, Energy Efficient Appliances, Exhaust Fan, Extra Refrigerator/Freezer, Freezer, Icemaker, Microwave, Oven - Double, Oven - Wall, Refrigerator, Stainless Steel Appliances, Washer, Water Heater
- Flooring: Hardwood, Luxury Vinyl Plank, Luxury Vinyl Tile, Wood, Ceramic Tile
Rooms
Bathrooms
- Total Bathrooms: 3
- Full Bathrooms: 3
- Upper Floor Baths: 2
- Upper - Full Baths: 2
- Lower Floor Baths: 1
- Lower - Full Baths: 1
Bedrooms
- Total Bedrooms: 4
- Bedrooms Upper: 3
- Bedrooms Lower: 1
Other Rooms
- Laundry: Basement, Dryer In Unit, Has Laundry, Washer In Unit
Additional Information
- Security/Safety: Carbon Monoxide Detector(s), Smoke Detector
Exterior
- Exterior Features: Exterior Lighting, Sidewalks
- Porch/Patio/Deck: Patio(s)
Parking
- Carport Spaces: 1
- Total Spaces: 3
- Parking Features: Concrete Driveway, Private
- Parking Type: Attached Carport, Driveway, Off Street, On Street
Location
- County: ALEXANDRIA CITY
- Subdivision: SEMINARY HILL ESTATES
- Cross Streets: Seminary Road
- Driving Directions: From I-395, exit Seminary Road EAST, right on N Ivanhoe St to #1340 on your right.
- Direction Faces: Southeast
- City Limits: Yes
School Information
- School District: Alexandria City Public Schools
- Elementary School: Patrick Henry
- Middle School: Minnie Howard
- High School: Alexandria City
Community
- Pets Allowed: Yes
- Pets: Cats OK, Dogs OK
Heating & Cooling
- Central air: Yes
- Cooling Type: Central A/C, Programmable Thermostat
- Cooling Fuel: Electric
- Heating Type: Central, Forced Air, Programmable Thermostat
- Heating Fuel: Natural Gas
- Water Heater: Natural Gas
Utilities
- Sewer: Public Sewer
- Water: Public
- Utility Description: Cable TV Available, Electric Available, Natural Gas Available, Phone Available, Sewer Available, Water Available
Structural Information
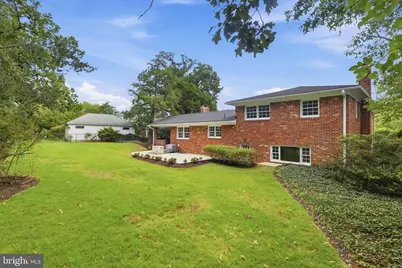
- Architectural Style: Split Level
- Structure Type: Detached
- Construction: Brick, Wood Siding
- Basement: Yes
- Basement Desc.: Connecting Stairway, Daylight, Partial, Full, Poured Concrete, Space For Rooms, Unfinished, Windows, Workshop
- Foundation: Slab
- Roof: Asphalt, Shingle
- Walls/Ceilings: Dry Wall, Plaster Walls, Wood Walls, Paneled Walls
- Doors: Storm
- Stories Description: Lower 1, Main, Upper 1
- Square Feet: 2,933
- Sq. Ft. Source: Estimated
- Living Area: 2,312 Sq. Ft.
- Finished Above Grnd: 2,312 Sq. Ft.
- Year Built: 1962
- Year Built Source: Assessor
- Property Condition: Very Good
Unit Information
Unit 1
- Bathrooms-Lower: 1
- Bedrooms-Lower: 1
Lot Features
- Property View: Trees/Woods, Street
- Lot Size (Acres): 0.24
- Lot Size (Sq. Ft.): 10,617
- Lot Size Source: Assessor
- Zoning: R 8
- Lot Description: Backs to Trees, Landscaping, Private, Rear Yard, Front Yard, No Thru Street, Cul-de-sac, Trees/Wooded
- Fencing (Description): Chain Link, Rear
Financial Considerations
- Price Per Sq. Ft.: $410.47
- Assessment Year: 2026
- City/TownTax: $9,307
- City/TownTax Freq: Annually
- County Tax Freq: Annually
- Tax w/Assessment: $820,053
- Tax Amount: $9,307
- Tax Year: 2026
- Tax Total Finished Sq. Ft.: 2312
Disclosures and Reports
- Ownership: Fee Simple
- Inclusions: Freezer & 2nd Refrigerator in Basement
- Section: 2
- Lot Number: 25
Listed by Fortney Fine Properties, LLC, Scott S Fortney and Fortney Fine Properties, LLC, David Lastra
Schools serving 1340 N Ivanhoe St
| Name | Grades | Distance |
|---|---|---|
Patrick Henry Elementary School, Alexandria, VA 4643 Taney Avenue, Alexandria, VA 22304 | K-5 | 0.5 mi |
Jefferson-Houston PreK-8 School 1501 Cameron Street, Alexandria, VA 22314 | PK-5 | 3.1 mi |
Alexandria City High School 3330 King Street, Alexandria, VA 22302 | 9-12 | 1.3 mi |
Price & Sales History for 1340 N Ivanhoe St
Tax History for 1340 N Ivanhoe St
Estimate the Cost for 1340 N Ivanhoe St
1340 N Ivanhoe Street, Alexandria, VA 22304 (MLS# VAAX2066080) is a Single Family property with 4 bedrooms and 3 full bathrooms. 1340 N Ivanhoe Street is currently listed for $949,000 and was received on September 24, 2026. Want to learn more about 1340 N Ivanhoe Street? Do you have questions about finding other Single Family real estate for sale in Alexandria? You can browse all Alexandria real estate or contact a Coldwell Banker agent to request more information.