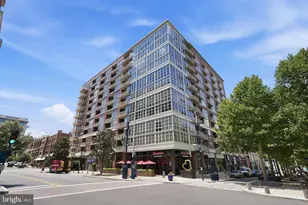
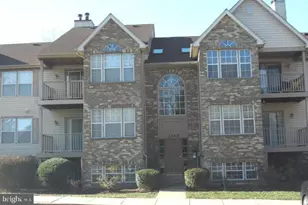
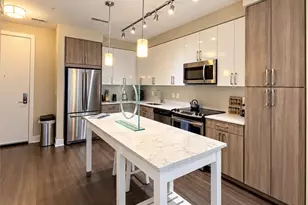
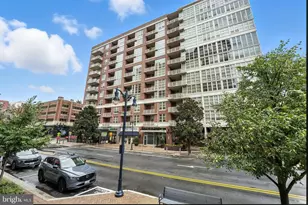
Full Property Details for 138 Cambridge Rd #A
General
- Rent: $3,400
- Status: Active
- Type: Single Family
- Source: BrightMLSMidAtlantic
- MLS ID: VAAX2064728
- Updated: 10/2/2026
- Added to Site: 47 day(s) ago
Rental Information
- Max. Lease (Mths): 12
- Min. Lease (Mths): 12
Interior
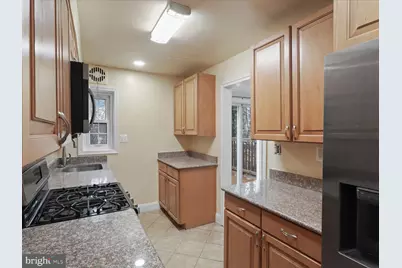
- Interior Features: Wood Floors, Kitchen - Gourmet, Kitchen - Galley, Floor Plan - Open, Dining Area, Crown Moldings, Carpet, Bathroom - Tub Shower, Skylight(s), Ceiling Fan(s)
- Appliances: Built-In Microwave, Dishwasher, Disposal, Dryer, Exhaust Fan, Icemaker, Refrigerator, Stainless Steel Appliances, Stove, Washer, Water Heater
- Flooring: Tile/Brick, Hardwood, Ceramic Tile, Partially Carpeted
Rooms
- Total Bathrooms: 1
- Full Bathrooms: 1
- Upper Floor Baths: 1
- Upper - Full Baths: 1
- Total Bedrooms: 3
- Bedrooms Upper: 3
- Laundry: Dryer In Unit, Washer In Unit
Additional Information
- Shared Amenities: None
- Security/Safety: Smoke Detector
Exterior
- Exterior Features: Street Lights, Sidewalks, Secure Storage, Flood Lights
- Porch/Patio/Deck: Deck(s), Patio(s)
Parking
- Total Spaces: 2
- Parking Features: Asphalt Driveway, Free, Private
- Parking Type: Off Street, On Street, Driveway
Location
- County: ALEXANDRIA CITY
- Subdivision: CAMERON HEIGHTS
- Cross Streets: Duke Street
- Driving Directions: I-95 N toward I-495 E. Use the middle lane to take exit 176B to merge onto VA-241 N/Telegraph Rd toward Alexandria. Turn slightly left to merge onto VA-236 W/Duke St toward Landmark. Turn right onto Cambridge Rd. Destination will be on the left.
- Direction Faces: South
- Location Details: Urban
School Information
- School District: Alexandria City Public Schools
- Elementary School: Douglas Macarthur
- Middle School: George Washington
- High School: T.C. Williams
Community
- Assoc. Fees Include: None
- Pets Allowed: Yes
- Pets: Case by Case Basis, Dogs OK, Number Limit, Cats OK
Heating & Cooling
- Central air: Yes
- Cooling Type: Central A/C
- Cooling Fuel: Electric
- Heating Type: Forced Air
- Heating Fuel: Natural Gas
- Water Heater: Natural Gas
Utilities
- Sewer: Public Septic, Public Sewer
- Water: Public
- Utility Description: Water Available, Sewer Available, Phone Available, Electric Available, Cable TV Available, Natural Gas Available
Structural Information
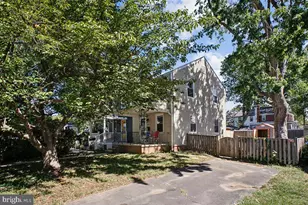
- Architectural Style: Other
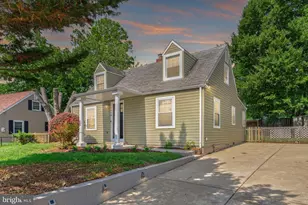
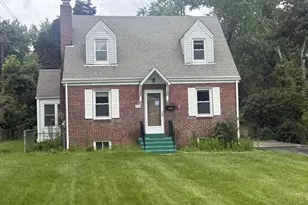
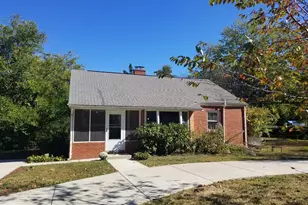
- Structure Type: Twin/Semi-Detached
- Construction: Brick
- Foundation: Slab
- Roof: Asphalt
- Stories Description: Main, Upper 1
- Square Feet: 1,152
- Sq. Ft. Source: Estimated
- Living Area: 1,152 Sq. Ft.
- Finished Above Grnd: 1,152 Sq. Ft.
- Year Built: 1958
- Year Built Source: Estimated
Lot Features
- Property View: Garden/Lawn, Street, Trees/Woods
- Lot Size (Acres): 0.07
- Lot Size (Sq. Ft.): 3,003
- Lot Size Source: Estimated
- Zoning: RA
- Lot Description: Front Yard, Landscaping, Premium, Rear Yard, SideYard(s)
- Fencing (Description): Rear, Wood
Financial Considerations
- Price Per Sq. Ft.: $2.95
- Security Deposit: $3,700
- Pet Deposit: $500
- Owner Pays: Electricity, Gas, Heat, Sewer, Water
Disclosures and Reports
Listed by Compass, Rita Hsieh