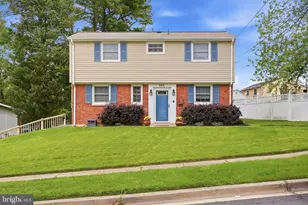
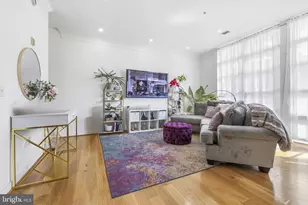
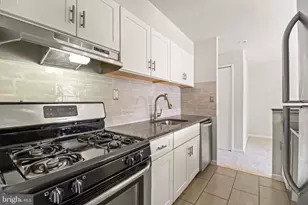
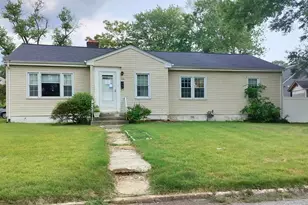
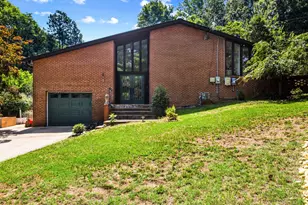
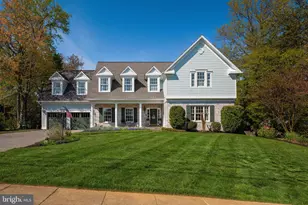
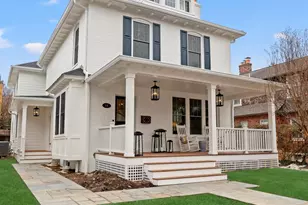
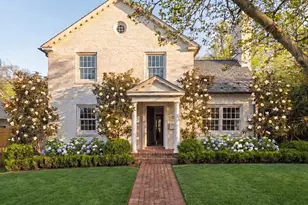
Full Property Details for 1406 Coventry Ln
General
- Price: $3,195,000
- Taxes: $23,460 (2026)
- Status: Active
- Type: Single Family
- Source: BrightMLSMidAtlantic
- MLS ID: VAAX2066118
- Updated: 9/23/2026
- Added to Site: 20 day(s) ago
Interior
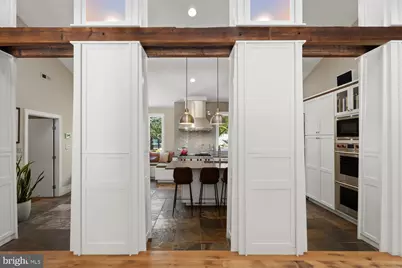
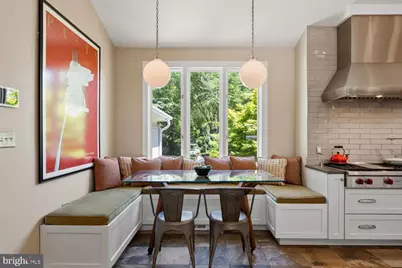
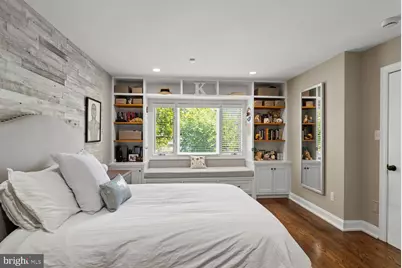
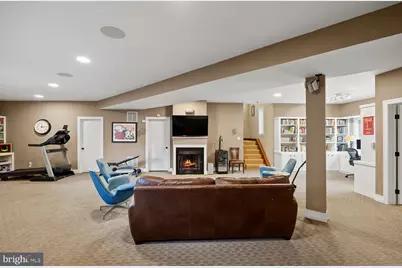
- Interior Features: Attic, Bar, Bathroom - Walk-In Shower, Breakfast Area, Built-Ins, Carpet, Ceiling Fan(s), Dining Area, Exposed Beams, Floor Plan - Open, Formal/Separate Dining Room, Kitchen - Eat-In, Kitchen - Gourmet, Kitchen - Island, Kitchen - Table Space, Primary Bath(s), Recessed Lighting, Sound System, Sprinkler System, Store/Office, Upgraded Countertops, Walk-in Closet(s), Wet/Dry Bar, Window Treatments, Wood Floors
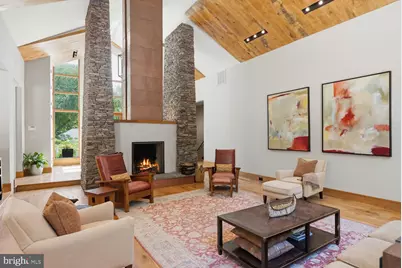
- Fireplace: Yes
- Number of Fireplaces: 2
- Fireplace(s): Mantel(s), Stone, Other
- Appliances: Built-In Microwave, Cooktop, Dishwasher, Disposal, Dryer, Exhaust Fan, Freezer, Icemaker, Oven - Double, Oven - Wall, Oven/Range - Gas, Range Hood, Refrigerator, Stainless Steel Appliances, Washer, Water Heater
- Flooring: Hardwood
Rooms
- Total Bathrooms: 5
- Full Bathrooms: 3
- Half Bathrooms: 2
- Upper Floor Baths: 2
- Upper - Full Baths: 2
- Main Floor Baths: 2
- Main - 1/2 Baths: 2
- Lower Floor Baths: 1
- Lower - Full Baths: 1
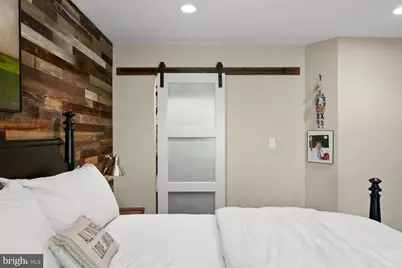
- Total Bedrooms: 4
- Bedrooms Upper: 3
- Bedrooms Lower: 1
Additional Information
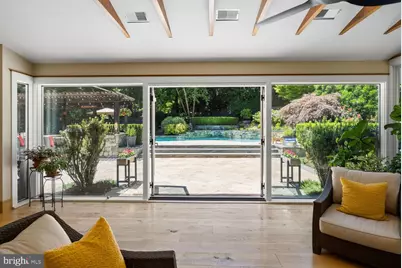
- Pool: Yes
- Private Pool: Yes
- Pool Description: In Ground, Saltwater
Exterior
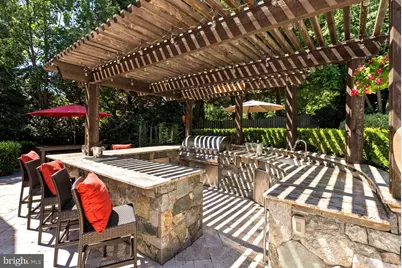
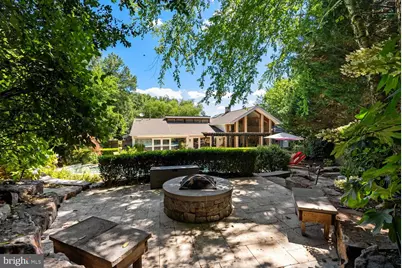
- Exterior Features: Extensive Hardscape, Exterior Lighting, Chimney Cap(s), Gutter System, Lawn Sprinkler, Outside Shower, Stone Retaining Walls, Water Falls
- Porch/Patio/Deck: Patio(s)
Parking
- Garage: Yes
- Garage Spaces: 2
- Total Spaces: 6
- Parking Type: Attached Garage, Driveway, Off Street
- Garage Description: Additional Storage Area, Garage - Front Entry, Inside Access, Garage Door Opener
Location
- County: ALEXANDRIA CITY
- Subdivision: MALVERN HILL
- Driving Directions: See GPS
- City Limits: Yes
School Information
- School District: Alexandria City Public Schools
Heating & Cooling
- Central air: Yes
- Cooling Type: Central A/C
- Cooling Fuel: Electric
- Heating Type: Central
- Heating Fuel: Natural Gas
- Water Heater: Natural Gas
Utilities
- Sewer: Public Sewer
- Water: Public
Structural Information
- Architectural Style: Raised Ranch/Rambler
- Structure Type: Detached
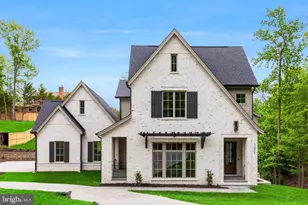
- Construction: Masonry
- Basement: Yes
- Basement Entrance: Yes
- Basement Desc.: Daylight, Full, Interior Access, Outside Entrance, Walkout Level, Other
- Foundation: Block, Slab
- Roof: Architectural Shingle
- Walls/Ceilings: Beamed Ceilings, Cathedral Ceilings, High, Vaulted Ce
- Windows: Casement, Sliding, Insulated, Transom
- Doors: Insulated, Sliding Glass
- Stories Description: Lower 1, Main, Upper 1
- Square Feet: 5,517
- Sq. Ft. Source: Estimated
- Living Area: 5,517 Sq. Ft.
- Finished Above Grnd: 5,517 Sq. Ft.
- Basement Finished: 50%
- Year Built: 1987
- Year Built Source: Estimated
- Property Condition: Excellent
Unit Information
- Bathrooms-Lower: 1
- Bedrooms-Lower: 1
Lot Features
- Lot Size (Acres): 0.46
- Lot Size (Sq. Ft.): 20,038
- Lot Size Source: Estimated
- Zoning: R-20
- Lot Description: Front Yard, Landscaping, No Thru Street, Pipe Stem, Private, Rear Yard, Secluded, Trees/Wooded
Financial Considerations
- Price Per Sq. Ft.: $579.12
- Assessment Year: 2026
- City/TownTax: $23,460
- City/TownTax Freq: Annually
- Tax w/Assessment: $1,971,620
- Tax Amount: $23,460
- Tax Year: 2026
Disclosures and Reports
- Ownership: Fee Simple
- Inclusions: Whole home generator, irrigation system, surround sound system, pool heater, outdoor kitchen features including beverage refrigerator and grill, landscape lighting, storage shed. See Docs Section for comprehensive list. Custom-designed dining room table may convey on case-by-case basis.
Listed by Compass, Melissa B Shelby