This is a carousel with tiles that activate property listing cards. Use the previous and next buttons to navigate.
1/1
$1,375,000
This is a carousel with tiles that activate property listing cards. Use the previous and next buttons to navigate.
1/1
Property Description
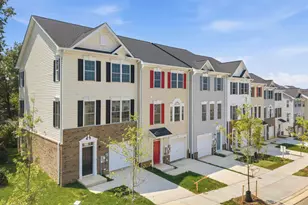
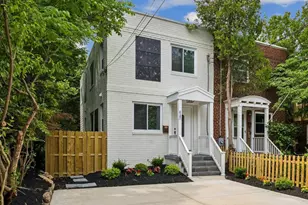
Welcome to 1426 Van Valkenburgh Lane in the highly desirable Potomac Yard community of Alexandria-a beautifully appointed four-level townhome offering 5 true bedrooms, 4.5 bathrooms, and the perfect combination of space, style, and location. Spanning over 3,400 square feet across four fully finished levels, this home is designed for both everyday comfort and elevated living. From the moment you enter, you'll notice the abundance of natural light, high ceilings, and thoughtful layout that provides both openness and defined living spaces. The main level features a seamless open-concept design ideal for entertaining, with a spacious living room, dining area, and a gourmet kitchen at the center of it all. The kitchen is equipped with granite countertops, stainless steel appliances, ample cabinetry, and a large peninsula perfect for gathering. Just off the main living area, enjoy a private deck-ideal for morning coffee or unwinding at the end of the day. What truly sets this home apart is its five full bedrooms, thoughtfully distributed across multiple levels to provide privacy and flexibility. Each bedroom is generously sized, making this home ideal for families, guests, or those needing dedicated office space. The primary suite serves as a true retreat, featuring a spacious layout, walk-in closet, and a well-appointed en-suite bath. The entry-level offers additional living space with a private bedroom and full bathroom-perfect for guests, a home office, or multi-generational living. The top level adds even more versatility, providing another bedroom and full bath along with flexible bonus space. Outdoor living is just as inviting, with both a deck and a lower-level patio, offering multiple options for relaxing or entertaining. The home also includes two dedicated parking spaces for added convenience. Located in the heart of Potomac Yard, you're just minutes from shopping, dining, parks, and commuter routes including Route 1, the George Washington Parkway, and I-495, along with nearby Metro access for easy commuting into Washington, D.C. Major System & Appliance Updates: HVAC: 2025 Refrigerator: 2025 Washer & Dryer: 2025 Dishwasher: 2023
Full Property Details
Full Property Details for 1426 Van Valkenburgh Ln
General
- Sold For: $1,375,000
- HOA FEE: $125/month
- Taxes: $15,315 (2026)
- Status: Closed
- Type: Townhouse
- Source: BrightMLSMidAtlantic
- MLS ID: VAAX2059684
- Added to Site: 34 day(s) ago
Interior
- Fireplace: Yes
- Number of Fireplaces: 1
- Fireplace(s): Gas/Propane
Rooms
Bathrooms
- Total Bathrooms: 5
- Full Bathrooms: 4
- Half Bathrooms: 1
- Upper 2 - Full Baths: 1
- Upper Floor Baths: 3
- Upper - Full Baths: 3
- Main Floor Baths: 1
- Main - 1/2 Baths: 1
- Lower Floor Baths: 1
- Lower - Full Baths: 1
Bedrooms
- Total Bedrooms: 5
- Bedrooms Upper: 4
- Bedrooms Lower: 1
- Bedrooms-Up2: 2
Other Rooms
- Laundry: Upper Floor
Exterior
- Porch/Patio/Deck: Balconies- Multiple, Patio(s)
Parking
- Assigned Spaces: 2
- Parking Features: Assigned
- Parking Type: On Street
Location
- County: ALEXANDRIA CITY
- Subdivision: POTOMAC YARD
- Driving Directions: Head west on Duke Street (VA-236), turn left onto S Quaker Lane, then right onto Janneys Lane. Continue and turn left onto Van Valkenburgh Lane—1426 will be on your right.
School Information
- School District: Alexandria City Public Schools
Community
- Association: Yes
- Assoc. Name: POTOMAC YARD HOA
Heating & Cooling
- Central air: Yes
- Cooling Type: Central A/C
- Cooling Fuel: Electric
- Heating Type: Forced Air
- Heating Fuel: Natural Gas
- Water Heater: Natural Gas
Utilities
- Sewer: Public Sewer
- Water: Public
Structural Information
- Architectural Style: Traditional
- Structure Type: Interior Row/Townhouse
- Construction: Brick Front, Brick
- Basement: Yes
- Basement Desc.: Walkout Level, Windows
- Foundation: Slab
- Stories Description: Lower 1, Main, Upper 1, Upper 2
- Square Feet: 3,450
- Sq. Ft. Source: Estimated
- Living Area: 3,450 Sq. Ft.
- Finished Above Grnd: 2,730 Sq. Ft.
- Finished Below Grnd: 720 Sq. Ft.
- Year Built: 2014
- Year Built Source: Estimated
Unit Information
Unit 1
- Bathrooms-Lower: 1
- Bedrooms-Lower: 1
Lot Features
- Lot Size (Sq. Ft.): 1,580
- Lot Size Source: Estimated
- Zoning: TOWNHOME
Financial Considerations
- Price Per Sq. Ft.: $503.66
- Association Fee: $125
- Assoc Fee Freq.: Monthly
- Assessment Year: 2026
- Tax w/Assessment: $1,324,703
- Tax Amount: $15,315
- Tax Year: 2026
- Terms: Standard Sale
Disclosures and Reports
- Ownership: Fee Simple
Listed by Compass, Michael James Seidl
Sold by Compass, Courtney Rivkin

Get Pre-Approved Today
Schools
Schools serving 1426 Van Valkenburgh Ln
School District:Alexandria City Public Schools
| Name | Grades | Distance |
|---|---|---|
Jefferson-Houston PreK-8 School 1501 Cameron Street, Alexandria, VA 22314 | PK-5 | 0.8 mi |
Alexandria City High School 3330 King Street, Alexandria, VA 22302 | 9-12 | 1.8 mi |
Disclaimer:
School attendance boundaries provided by ATTOM Data Solutions and are for reference only. Contact the school directly to verify enrollment eligibility.
Price & Sales History for 1426 Van Valkenburgh Ln
Date
Details
Price
Change
Source
5/18/2026
Sold
$1,375,000
—
MLS
4/22/2026
Listed
$1,375,000
—
MLS
Disclaimer: Historical sales information is derived from public records provided by the county offices. Information is not guaranteed and should be independently verified.
1426 Van Valkenburgh Lane, Alexandria, VA 22301 (MLS# VAAX2059684) is a Townhouse property that was sold at $1,375,000 on May 18, 2026. Want to learn more about 1426 Van Valkenburgh Lane? Do you have questions about finding other Townhouse real estate for sale in Alexandria? You can browse all Alexandria real estate or contact a Coldwell Banker agent to request more information.