This is a carousel with tiles that activate property listing cards. Use the previous and next buttons to navigate.
1/1
$4,100
This is a carousel with tiles that activate property listing cards. Use the previous and next buttons to navigate.
1/1
Property Description
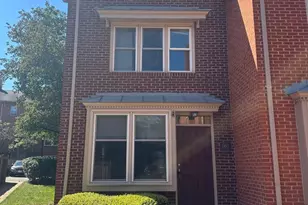
WOW FACTOR FROM TOP TO BOTTOM! This beautifully updated 4-level townhome in highly sought-after Colecroft offers the best of Old Town living with style, comfort, and an unbeatable location. Just one block to Braddock Metro, you'll enjoy easy access to the Pentagon, Reagan National Airport, Amazon HQ2, Washington, DC, and all the restaurants, shops, waterfront, and charm that make Old Town Alexandria so desirable. Relax on the inviting covered front porch or entertain on the private fenced brick patio. Inside, the stunning renovated kitchen features rich cabinetry, stainless steel appliances, abundant workspace, and a center island with stools that convey. The cozy living room is anchored by a custom-mantled fireplace, creating the perfect gathering space. The upper levels offer a spacious primary suite with a beautifully renovated en suite bath, plus two additional generously sized bedrooms and another fully updated bath. Pull-down attic access provides exceptional storage. The finished lower level adds outstanding flexibility with a comfortable family room featuring luxury vinyl plank flooring, a convenient half bath, and a large laundry/storage room with extensive built-in shelving. If you're looking for a rental that truly stands out, this is it. One of the nicest townhomes you'll find in Old Town. Pets considered on a case-by-case basis. No smoking. Minimum household income of $145,000. Maximum of two incomes may be used to qualify. Painting, flooring and new pix on the way. Expected on the market by the 8/14.
Full Property Details
Full Property Details for 1503 Oronoco St
General
- Rent: $4,100
- Status: Closed
- Type: Townhouse
- Source: BrightMLSMidAtlantic
- MLS ID: VAAX2064900
- Added to Site: 65 day(s) ago
Rental Information
- Max. Lease (Mths): 24
- Min. Lease (Mths): 12
Interior
- Rooms/Areas: Dining Room, Primary Bedroom, Bedroom 2, Bedroom 3, Kitchen, Family Room, Utility Room
- Interior Features: Built-Ins, Carpet, Ceiling Fan(s), Formal/Separate Dining Room, Floor Plan - Traditional, Kitchen - Eat-In, Kitchen - Island, Primary Bath(s), Upgraded Countertops, Wood Floors
- Fireplace: Yes
- Number of Fireplaces: 1
- Appliances: Built-In Microwave, Built-In Range, Dryer - Electric, Exhaust Fan, Icemaker, Oven/Range - Electric, Stainless Steel Appliances, Refrigerator, Washer, Water Heater
- Flooring: Hardwood, Carpet, Vinyl
Rooms
Bathrooms
- Total Bathrooms: 3
- Full Bathrooms: 2
- Half Bathrooms: 1
- Upper 2 - Full Baths: 1
- Upper Floor Baths: 2
- Upper - Full Baths: 2
- Lower Floor Baths: 1
- Lower - 1/2 Baths: 1
Bedrooms
- Total Bedrooms: 3
- Bedrooms Upper: 3
- Bedrooms-Up2: 2
Exterior
- Exterior Features: Sidewalks, Street Lights
Parking
- Assigned Spaces: 1
- Parking Features: Assigned
- Parking Type: Parking Lot
Location
- County: ALEXANDRIA CITY
- Subdivision: COLECROFT
- Building Name: COLECROFT
- Cross Streets: West
- Driving Directions: From Braddock Metro - South on West Street. Right on Oronoco. 1503 on right. Park on street
- Direction Faces: South
School Information
- School District: Alexandria City Public Schools
- High School: Alexandria City
Community
- Pets Allowed: Yes
- Pets: Breed Restrictions, Cats OK, Dogs OK, Number Limit, Si
Heating & Cooling
- Cooling Type: Heat Pump(s)
- Cooling Fuel: Electric
- Heating Type: Heat Pump - Electric BackUp
- Heating Fuel: Electric
- Water Heater: Electric
Utilities
- Sewer: Public Sewer
- Water: Public
Structural Information
- Architectural Style: Colonial
- Structure Type: Interior Row/Townhouse
- Construction: Brick
- Basement: Yes
- Basement Desc.: Full, Heated, Improved, Interior Access, Shelving
- Foundation: Slab
- Roof: Asphalt
- Entry Floor Number: 2
- Stories/Levels: 4
- Stories Description: Lower 1, Main, Upper 1, Upper 2
- Square Feet: 1,586
- Sq. Ft. Source: Assessor
- Living Area: 1,586 Sq. Ft.
- Finished Above Grnd: 1,365 Sq. Ft.
- Finished Below Grnd: 221 Sq. Ft.
- Basement Finished: 50%
- Year Built: 1986
- Year Built Source: Assessor
- Property Condition: Very Good
Unit Information
Unit 1
- Bathrooms-Lower: 1
Lot Features
- Lot Size (Acres): 0.02
- Lot Size (Sq. Ft.): 871
- Lot Size Source: Estimated
- Zoning: RESIDENTIAL
- Fencing (Description): Board, Rear, Wood
Financial Considerations
- Price Per Sq. Ft.: $3
- Security Deposit: $4,100
- Pet Deposit: $500
- Tax Total Finished Sq. Ft.: 1586
Disclosures and Reports
- Ownership: Other
- Inclusions: Kitchen Island, stools and chair, front porch bench
Listed by RE/MAX Gateway, LLC, Marianne Amanda Jordan
Sold by Epic Realty, LLC., Jennifer Hoyer

Schools
Schools serving 1503 Oronoco St
School District:Alexandria City Public Schools
| Name | Grades | Distance |
|---|---|---|
Jefferson-Houston PreK-8 School 1501 Cameron Street, Alexandria, VA 22314 | PK-5 | 0.2 mi |
Alexandria City High School 3330 King Street, Alexandria, VA 22302 | 9-12 | 1.9 mi |
Disclaimer:
School attendance boundaries provided by ATTOM Data Solutions and are for reference only. Contact the school directly to verify enrollment eligibility.
Price History for 1503 Oronoco St
Date
Details
Price
Change
Source
9/01/2026
Sold
$4,100
—
MLS
8/08/2026
Listed
$4,100
—
MLS
Disclaimer: Historical sales information is derived from public records provided by the county offices. Information is not guaranteed and should be independently verified.
1503 Oronoco Street, Alexandria, VA 22314 (MLS# VAAX2064900) is a Townhouse property that was sold at $4,100 on September 01, 2026. Want to learn more about 1503 Oronoco Street? Do you have questions about finding other real estate for sale or rent in Alexandria? You can browse all Alexandria rentals or contact a Coldwell Banker agent to request more information.