This is a carousel with tiles that activate property listing cards. Use the previous and next buttons to navigate.
1/1
$1,075,000
This is a carousel with tiles that activate property listing cards. Use the previous and next buttons to navigate.
1/1
Property Description
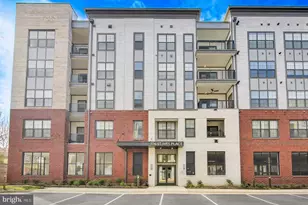
Welcome home to 151 Prairie Lane! This Luxury End Unit Townhome features 4 Levels of Contemporary living, 4 Bedrooms, 3 FULL Baths + 2 HALF Baths, 2 car garage, expansive 10 ft. ceilings on the main level & 9 ft. ceilings throughout, a scenic rooftop terrace with great views of the Masonic Temple. On the main level, you are welcomed into an open-concept layout where wide plank hardwood floors lay the foundation for an exquisite living experience. Soaring 10ft ceilings and gleaming hardwoods thru-out, state-of-the-art gourmet kitchen w/ Quartz countertops, top-of-the-line GE Appliances, and abundant amount of storage. The oversized island seamlessly bridges casual meals and grand entertaining, making it the centerpiece of your home. As a convenience, the laundry room is located on the same level as the owner's suite. The primary bedroom is better than a luxury hotel that features double vanities with quartz countertop, beautiful tile floor to ceiling, seamless glass shower door, an enclosed toilet room, and a built-in shower seat. The 4th floor has a fourth bedroom & full bath and then THE ROOFTOP TERRACE which is the perfect place to entertain, grill, watch the stars, or simply live your best life! This home is ideally located with easy access to the Metro, and all major commuter routes. Minutes to Old Town, Alexandria, The National Harbor, The Pentagon, Reagan National Airport, Joint Base Andrews, Ft. Belvoir, Fort Myers, and more! Close to shopping, dining, parks, and other entertainment! Embrace the life of luxury and convenience at 151 Prairie Lane-your new home awaits!
Full Property Details
Full Property Details for 151 Prairie Ln
General
- Sold For: $1,075,000
- HOA FEE: $130/month
- Taxes: $11,614 (2023)
- Status: Closed
- Type: Single Family
- Source: BrightMLSMidAtlantic
- MLS ID: VAAX2034988
- Added to Site: 711 day(s) ago
Interior
- Fireplace: Yes
- Number of Fireplaces: 1
Rooms
Bathrooms
- Total Bathrooms: 3
- Full Bathrooms: 2
- Half Bathrooms: 1
- Upper 2 - Full Baths: 1
- Upper Floor Baths: 2
- Upper - Full Baths: 2
- Main Floor Baths: 1
- Main - 1/2 Baths: 1
Bedrooms
- Total Bedrooms: 4
- Bedrooms Upper: 3
- Bedrooms-Up2: 1
- Bedrooms Main & Up: 1
Parking
- Garage: Yes
- Garage Spaces: 2
- Total Spaces: 2
- Parking Type: Attached Garage
- Garage Description: Basement Garage, Garage - Rear Entry
Location
- County: Alexandria City
- Development Name: Eisenhower Square
- Subdivision: Eisenhower Square
- Driving Directions: Take exit 1C to merge onto I-495 S/I-95 S toward Richmond, Take exit 176B toward Eisenhower Ave., Continue onto Pershing Ave., Turn right onto Stovall St., Turn right onto Eisenhower Ave.
- City Limits: Yes
School Information
- School District: Alexandria City Public Schools
Community
- Association: Yes
Heating & Cooling
- Central air: Yes
- Cooling Type: Central A/C
- Cooling Fuel: Electric
- Heating Type: Central
- Heating Fuel: Electric
- Water Heater: Electric
Utilities
- Sewer: Public Sewer
- Water: Public
Structural Information
- Architectural Info: Contemporary
- Architectural Style: Contemporary
- Structure Type: Twin/Semi-Detached
- Construction: Block, Brick
- Basement: Yes
- Basement Desc.: Other
- Foundation: Slab
- Stories/Levels: 0
- Stories Description: Main, Upper 1, Upper 2
- Square Feet: 2,908
- Sq. Ft. Source: Assessor
- Living Area: 2,908 Sq. Ft.
- Year Built: 2020
- Year Built Source: Assessor
Lot Features
- Lot Size (Acres): 0.03
- Lot Size (Sq. Ft.): 1,313
- Lot Size Source: Assessor
- Zoning: CDD#3
Financial Considerations
- Price Per Sq. Ft.: $369.67
- Association Fee: $130
- Assoc Fee Freq.: Monthly
- Assessment Year: 2023
- City/TownTax: $11,614
- City/TownTax Freq: Annually
- County Tax Freq: Annually
- Tax w/Assessment: $1,096,549
- Tax Amount: $11,614
- Tax Year: 2023
- Terms: Standard Sale
- Tax Total Finished Sq. Ft.: 2908
Disclosures and Reports
- Ownership: Fee Simple
Listed by RLAH @properties, Michelle Doherty
Sold by Compass, Jeffrey A Jacobs

Get Pre-Approved Today
Schools
Schools serving 151 Prairie Ln
School District:Alexandria City Public Schools
| Name | Grades | Distance |
|---|---|---|
Jefferson-Houston PreK-8 School 1501 Cameron Street, Alexandria, VA 22314 | PK-5 | 1.5 mi |
Lyles-Crouch Elementary 530 South Saint Asaph Street, Alexandria, VA 22314 | K-5 | 1.9 mi |
Alexandria City High School 3330 King Street, Alexandria, VA 22302 | 9-12 | 1.4 mi |
Disclaimer:
School attendance boundaries provided by ATTOM Data Solutions and are for reference only. Contact the school directly to verify enrollment eligibility.
Price & Sales History for 151 Prairie Ln
Date
Details
Price
Change
Source
7/19/2024
Sold
$1,075,000
—
MLS
6/13/2024
Listed
$1,075,000
—
MLS
Disclaimer: Historical sales information is derived from public records provided by the county offices. Information is not guaranteed and should be independently verified.
151 Prairie Lane, Alexandria, VA 22314 (MLS# VAAX2034988) is a Single Family property that was sold at $1,075,000 on July 19, 2024. Want to learn more about 151 Prairie Lane? Do you have questions about finding other Single Family real estate for sale in Alexandria? You can browse all Alexandria real estate or contact a Coldwell Banker agent to request more information.