This is a carousel with tiles that activate property listing cards. Use the previous and next buttons to navigate.
1/1
$2,200
This is a carousel with tiles that activate property listing cards. Use the previous and next buttons to navigate.
1/1
Property Description
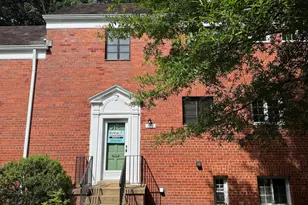
This charming 1bedroom, 1bathroom apartment, the largest floor plan in the desirable Parkfairfax community offers a perfect blend of comfort and convenience. If you are a nature enthusiast, the native plants along the entryway will be there to welcome you home.The traditional floor plan features a cozy dining area, ideal for intimate meals or entertaining. It's equipped with updated appliances and in-unit washer/dryer, making daily living a breeze. Step outside to enjoy the most adorable patio, beautifully landscaped grounds, sidewalks that enhance the neighborhood's inviting atmosphere. The community amenities are a highlight, featuring a refreshing outdoor pool, tennis courts, and a community center perfect for gatherings. Nearby tot lots and playgrounds, fostering a vibrant community spirit. Nestled in the corner, this unit backs onto open common areas and lush trees, providing serene views of the garden and woods. The location is unbeatable, with easy access to public transportation, just 1-3 miles from the metro/subway station and less than 10 miles from the airport. Residents benefit from a well-maintained environment, with services like snow removal and convenient trash collection. The local schools and parks are just a short stroll away, enhancing the community feel. Available for lease starting immediately, this apartment is a wonderful opportunity for you in a welcoming neighborhood.
Full Property Details
Full Property Details for 1536 Mt Eagle Pl #959
General
- Rent: $2,200
- Status: Closed
- Type: Condo
- Source: BrightMLSMidAtlantic
- MLS ID: VAAX2062780
- Added to Site: 57 day(s) ago
Rental Information
- Max. Lease (Mths): 24
- Min. Lease (Mths): 12
- Rent Includes: Water, Sewer
Interior
- Rooms/Areas: Living Room, Dining Room, Primary Bedroom, Kitchen, Foyer, Other, Storage Room
- Interior Features: Dining Area, Floor Plan - Traditional
- Appliances: Dishwasher, Disposal, Refrigerator, Stove, Microwave, Dryer, Washer, Icemaker
Rooms
Bathrooms
- Total Bathrooms: 1
- Full Bathrooms: 1
- Main Floor Baths: 1
- Main - Full Baths: 1
Bedrooms
- Total Bedrooms: 1
- Bedrooms Main & Up: 1
Other Rooms
- Laundry: Dryer In Unit, Washer In Unit
Additional Information
- Shared Amenities: Community Center, Party Room, Pool - Outdoor, Tennis Courts, Tot Lots/Playground
- Shared Pool: Yes
- Pool: Yes
Exterior
- Exterior Features: Sidewalks, Street Lights, Tennis Court(s)
- Porch/Patio/Deck: Patio(s)
Parking
- Parking Features: Free, Paved Parking, Unassigned
- Parking Type: Parking Lot
Location
- County: ALEXANDRIA CITY
- Subdivision: PARKFAIRFAX
- Building Name: PARKFAIRFAX
- Driving Directions: Quaker Ln to Preston Rd to Martha Custis Dr to Mount Eagle Pl.
- Location Details: Corner Lot/Unit
School Information
- School District: Alexandria City Public Schools
Community
- Assoc. Fees Include: Ext Bldg Maint, Insurance, Parking Fee, Pool(s), Recreation Facility, Reserve Funds, Snow Removal, Trash
- Pets Allowed: Yes
- Pets: Pet Addendum/Deposit, Case by Case Basis
Heating & Cooling
- Cooling Type: Wall Unit
- Cooling Fuel: Electric
- Heating Type: Forced Air
- Heating Fuel: Electric
- Water Heater: Natural Gas
Utilities
- Sewer: Public Sewer
- Water: Public
Structural Information
- Architectural Style: Colonial
- Structure Type: Garden 1 - 4 Floors
- Model: JEFFERSON
- Construction: Combination, Brick
- Foundation: Slab
- Entry Floor Number: 1
- Stories Description: Main
- Square Feet: 824
- Sq. Ft. Source: Assessor
- Living Area: 824 Sq. Ft.
- Finished Above Grnd: 824 Sq. Ft.
- Year Built: 1941
- Year Built Source: Assessor
Lot Features
- Property View: Garden/Lawn, Trees/Woods
- Lot Size Source: Assessor
- Zoning: RB
- Lot Description: Backs - Open Common Area, Backs to Trees, Landscaping
Financial Considerations
- Price Per Sq. Ft.: $2.67
- Condo Fee Freq: Monthly
- Application Fee: $55
- Security Deposit: $2,200
- Pet Deposit: $500
- Tenant Pays: Electricity
- Tax Total Finished Sq. Ft.: 824
Disclosures and Reports
- Ownership: Other
- Condo: Yes
Listed and Sold by Long & Foster Real Estate, Inc., Janet Mwobobia

Schools
Schools serving 1536 Mt Eagle Pl #959
School District:Alexandria City Public Schools
| Name | Grades | Distance |
|---|---|---|
Charles Barrett Elementary School 1115 Martha Custis Drive, Alexandria, VA 22302 | K-5 | 0.4 mi |
Jefferson-Houston PreK-8 School 1501 Cameron Street, Alexandria, VA 22314 | PK-5 | 2.5 mi |
Alexandria City High School 3330 King Street, Alexandria, VA 22302 | 9-12 | 0.9 mi |
Disclaimer:
School attendance boundaries provided by ATTOM Data Solutions and are for reference only. Contact the school directly to verify enrollment eligibility.
Price History for 1536 Mt Eagle Pl #959
Date
Details
Price
Change
Source
7/09/2026
Sold
$2,200
—
MLS
6/12/2026
Listed
$2,200
—
MLS
Disclaimer: Historical sales information is derived from public records provided by the county offices. Information is not guaranteed and should be independently verified.
1536 Mount Eagle Place #959, Alexandria, VA 22302 (MLS# VAAX2062780) is a Condo property that was sold at $2,200 on July 09, 2026. Want to learn more about 1536 Mount Eagle Place #959? Do you have questions about finding other real estate for sale or rent in Alexandria? You can browse all Alexandria rentals or contact a Coldwell Banker agent to request more information.