This is a carousel with tiles that activate property listing cards. Use the previous and next buttons to navigate.
1/1
$349,900
This is a carousel with tiles that activate property listing cards. Use the previous and next buttons to navigate.
1/1
Property Description
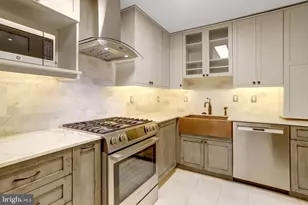
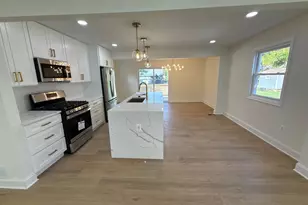
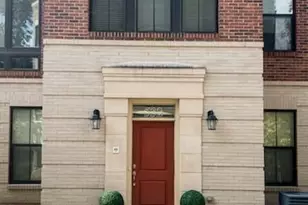
Beautiful 1-bedroom, 1-bathroom end-unit condo in sought-after Parkside at Alexandria! Enter the home through your fully fenced private patio - a true outdoor retreat featuring a thoughtfully designed native garden with gorgeous rose bushes & peonies. Inside, the spacious living room showcases engineered hardwood flooring & freshly painted ceilings, walls, & trim, creating a bright & inviting atmosphere. The eat-in kitchen is both stylish & functional with recessed lighting, herringbone wood-look tile flooring, a tile backsplash, granite countertops, & oodles of cabinetry, as well as a pantry closet. Stainless steel appliances & a convenient breakfast bar make everyday living easy, while the dining area features a new overhead light fixture for a polished touch. A separate laundry room offers a full-sized washer & dryer with custom Elfa shelving above, plus an additional storage closet. The massive bedroom easily fits a king bed set, features fresh paint, plush carpeting, overhead lighting, & a large window overlooking the serene garden. Storage is abundant with a large walk-in closet complete with a custom birch build-out & an additional linen closet. The en-suite bathroom blends charm & designer flair with pink tile flooring, an updated vanity, new brass & dark bronze mirror & light fixture, board & batten wainscoting, & stunning House of Hackney wallpaper. The custom marble-tiled shower includes Delta fixtures, niche shelving, & an ultra-deep soaking tub. Parkside at Alexandria offers great amenities, including an outdoor pool, fitness center with locker rooms, and a clubhouse with a party room. The pet-friendly community features green space, hosts regular social events, and has reasonable condo fees. Management is highly responsive, and ample unassigned parking is available, with one free pass and an optional second for $300. Ideally located in the Landmark area, you're just minutes from Old Town Alexandria, Arlington, and DC, with Metrobus access for easy commuting, plus nearby shopping, dining, parks, and the new West End redevelopment.
Full Property Details
Full Property Details for 1581 N Van Dorn St #A
General
- Sold For: $349,900
- HOA FEE: $405/month
- Taxes: $3,553 (2025)
- Status: Closed
- Type: Condo
- Source: BrightMLSMidAtlantic
- MLS ID: VAAX2059676
- Added to Site: 72 day(s) ago
Rooms
Bathrooms
- Total Bathrooms: 1
- Full Bathrooms: 1
- Main Floor Baths: 1
- Main - Full Baths: 1
Bedrooms
- Total Bedrooms: 1
- Bedrooms Main & Up: 1
Other Rooms
- Laundry: Dryer In Unit, Washer In Unit
Additional Information
- Shared Amenities: Exercise Room, Swimming Pool, Tot Lots/Playground, Club House, Common Grounds, Fitness Center, Party Room, Pool - Outdoor
- Shared Pool: Yes
- Pool: Yes
Parking
- Parking Features: Unassigned
- Parking Type: Parking Lot
Location
- County: ALEXANDRIA CITY
- Subdivision: PARKSIDE AT ALEXANDRIA
- Building Name: PARKSIDE AT ALEXANDRIA
- Driving Directions: From Seminary Road, turn right onto Kenmore Ave, turn left onto N Van Dorn St, home is on the right.
- City Limits: Yes
School Information
- School District: Alexandria City Public Schools
- Elementary School: James K. Polk
- Middle School: Francis C Hammond
- High School: Alexandria City
Community
- Assoc. Fees Include: Lawn Maintenance, Pool(s), Snow Removal, Trash, Common Area Maintenance, Ext Bldg Maint, Management
- Pets Allowed: Yes
- Pets: Number Limit, Size/Weight Restriction
Heating & Cooling
- Central air: Yes
- Cooling Type: Central A/C
- Cooling Fuel: Electric
- Heating Type: Central
- Heating Fuel: Natural Gas
- Water Heater: Natural Gas
Utilities
- Sewer: Public Sewer
- Water: Public
Structural Information
- Structure Type: Garden 1 - 4 Floors
- Construction: Brick, Brick Front, Combination
- Entry Floor Number: 1
- Stories Description: Main
- Square Feet: 966
- Sq. Ft. Source: Assessor
- Living Area: 966 Sq. Ft.
- Finished Above Grnd: 966 Sq. Ft.
- Year Built: 1963
- Year Built Source: Assessor
Lot Features
- Zoning: RA
Financial Considerations
- Price Per Sq. Ft.: $362.22
- Condo Fee: $405
- Condo Fee Freq: Monthly
- Assessment Year: 2025
- City/TownTax: $3,553
- City/TownTax Freq: Annually
- County Tax Freq: Annually
- Tax w/Assessment: $313,105
- Tax Amount: $3,553
- Tax Year: 2025
- Terms: Standard Sale
- Tax Total Finished Sq. Ft.: 966
Disclosures and Reports
- Ownership: Condominium
- Condo: Yes
Listed by EXP Realty, LLC, Kay Houghton
Sold by eXp Realty LLC, Allison Baker

Get Pre-Approved Today
Schools
Schools serving 1581 N Van Dorn St #A
School District:Alexandria City Public Schools
| Name | Grades | Distance |
|---|---|---|
James K Polk Elementary School 5000 Polk Avenue, Alexandria, VA 22304 | K-5 | 0.4 mi |
Jefferson-Houston PreK-8 School 1501 Cameron Street, Alexandria, VA 22314 | PK-5 | 3.6 mi |
Alexandria City High School 3330 King Street, Alexandria, VA 22302 | 9-12 | 1.7 mi |
Disclaimer:
School attendance boundaries provided by ATTOM Data Solutions and are for reference only. Contact the school directly to verify enrollment eligibility.
Price & Sales History for 1581 N Van Dorn St #A
Date
Details
Price
Change
Source
5/27/2026
Sold
$349,900
—
MLS
4/29/2026
Listed
$349,900
—
MLS
Disclaimer: Historical sales information is derived from public records provided by the county offices. Information is not guaranteed and should be independently verified.
1581 N Van Dorn Street #A, Alexandria, VA 22304 (MLS# VAAX2059676) is a Condo property that was sold at $349,900 on May 27, 2026. Want to learn more about 1581 N Van Dorn Street #A? Do you have questions about finding other Condo real estate for sale in Alexandria? You can browse all Alexandria real estate or contact a Coldwell Banker agent to request more information.