This is a carousel with tiles that activate property listing cards. Use the previous and next buttons to navigate.
1/1
$2,500
This is a carousel with tiles that activate property listing cards. Use the previous and next buttons to navigate.
1/1
Property Description
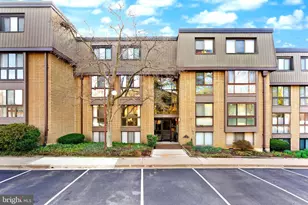
Available Early September! Don't miss this updated 2-bedroom, 1.5-bath townhouse-style condo in the highly desirable Parkside at Alexandria community an ideal commuter location with easy access to Old Town Alexandria, points South and DC have to offer. Coming soon: Before the next tenant moves in, the home will feature brand-new luxury vinyl plank flooring throughout, new kitchen counter tops, tile backsplash, and neutral paint, creating a clean, modern feel. The kitchen is already equipped with newer stainless steel appliances (not shown). The main level offers a spacious living and dining area, an updated kitchen, a convenient half bath, and an in-unit washer and dryer. Upstairs, you'll find two generously sized bedrooms, each with large closets, along with an updated full bathroom. Step outside to your private fenced patio, perfect for grilling, relaxing around a fire pit, or enjoying your morning coffee. Parking is located just outside your front door. Community amenities include: Outdoor swimming pool Fitness center Community Clubhouse Plenty of green space Commuters will love the location with DASH and Metrobus stops just outside the community and approximately 10 minutes to both the Pentagon and Van Dorn Metro stations. Shopping, dining, and major commuter routes are all nearby. Pets considered with a $250 pet deposit. Tenant pays all utilities - gas, water, electric, wifi. Community amenities are included in the rent as is one unassigned parking decal. If a second decal is needed for a second car then there is a fee of $350 annually.
Full Property Details
Full Property Details for 1615 Van Dorn Street N #B
General
- Rent: $2,500
- Status: Closed
- Type: Townhouse
- Source: BrightMLSMidAtlantic
- MLS ID: VAAX2065120
- Added to Site: 63 day(s) ago
Rental Information
- Max. Lease (Mths): 24
- Min. Lease (Mths): 12
- Rent Includes: Common Area Maintenance, Community Center, Grounds Maintenance, HOA/Condo Fee, Party Room, Snow Removal, Trash Removal
Interior
- Interior Features: Combination Dining/Living, Window Treatments, Wood Floors, Floor Plan - Open
- Flooring: Carpet, Luxury Vinyl Plank
Rooms
Bathrooms
- Total Bathrooms: 2
- Full Bathrooms: 1
- Half Bathrooms: 1
- Upper Floor Baths: 1
- Upper - Full Baths: 1
- Main Floor Baths: 1
- Main - 1/2 Baths: 1
Bedrooms
- Total Bedrooms: 2
- Bedrooms Upper: 2
Additional Information
- Shared Amenities: Club House, Common Grounds, Exercise Room, Fitness Center, Pool - Outdoor
- Shared Pool: Yes
- Pool: Yes
Parking
- Total Spaces: 2
- Parking Type: Off Street
Location
- County: ALEXANDRIA CITY
- Subdivision: PARKSIDE AT ALEXANDRIA
- Building Name: PARKSIDE UOA
- Cross Streets: Maris Ave
- Driving Directions: 395 to Seminary Rd exit. Turn right on Kenmore and left on to Van Dorn. Turn left at Parkside at Alexandria sign and bear left in parking lot. Unit is on left and faces lot.
School Information
- School District: Alexandria City Public Schools
Community
- Assoc. Fees Include: Ext Bldg Maint, Lawn Maintenance, Management, Insurance, Road Maintenance, Reserve Funds, Pool(s)
- Pets Allowed: Yes
- Pets: Case by Case Basis
Heating & Cooling
- Central air: Yes
- Cooling Type: Central A/C
- Cooling Fuel: Electric
- Heating Type: Forced Air
- Heating Fuel: Natural Gas
- Water Heater: Natural Gas
Utilities
- Sewer: Public Sewer
- Water: Public
- Utility Description: Cable TV Available, Electric Available, Natural Gas Available, Phone Available, Sewer Available, Water Available
Structural Information
- Architectural Style: Colonial
- Structure Type: Interior Row/Townhouse
- Model: HAMILTON
- Construction: Brick
- Foundation: Slab
- Walls/Ceilings: Dry Wall
- Stories Description: Main, Upper 1
- Square Feet: 1,060
- Sq. Ft. Source: Estimated
- Living Area: 1,060 Sq. Ft.
- Finished Above Grnd: 1,060 Sq. Ft.
- Year Built: 1963
- Year Built Source: Estimated
Lot Features
- Lot Size Source: Estimated
- Zoning: RA
- Fencing (Description): Partially
Financial Considerations
- Price Per Sq. Ft.: $2.36
- Application Fee: $60
- Security Deposit: $2,500
- Pet Deposit: $250
- Owner Pays: Association Fees, Common Area Maintenance, Lawn/Shrub Care, Management, Repairs, Snow Removal, Taxes - Real Estate, Trash Collection
- Tenant Pays: Light Bulbs/Filters/Fuses/Alarm Care, Parking Fee, Utilities - All
Disclosures and Reports
- Ownership: Other
Listed by CENTURY 21 New Millennium, Melanie M Hogg
Sold by Non Subscribing Office, NON MEMBER

Schools
Schools serving 1615 Van Dorn Street N #B
School District:Alexandria City Public Schools
| Name | Grades | Distance |
|---|---|---|
James K Polk Elementary School 5000 Polk Avenue, Alexandria, VA 22304 | K-5 | 0.4 mi |
Jefferson-Houston PreK-8 School 1501 Cameron Street, Alexandria, VA 22314 | PK-5 | 3.6 mi |
Alexandria City High School 3330 King Street, Alexandria, VA 22302 | 9-12 | 1.7 mi |
Disclaimer:
School attendance boundaries provided by ATTOM Data Solutions and are for reference only. Contact the school directly to verify enrollment eligibility.
Price History for 1615 Van Dorn Street N #B
Date
Details
Price
Change
Source
9/15/2026
Sold
$2,500
—
MLS
8/10/2026
Listed
$2,500
—
MLS
Disclaimer: Historical sales information is derived from public records provided by the county offices. Information is not guaranteed and should be independently verified.
1615 Van Dorn Street N #B, Alexandria, VA 22304 (MLS# VAAX2065120) is a Townhouse property that was sold at $2,500 on September 15, 2026. Want to learn more about 1615 Van Dorn Street N #B? Do you have questions about finding other real estate for sale or rent in Alexandria? You can browse all Alexandria rentals or contact a Coldwell Banker agent to request more information.