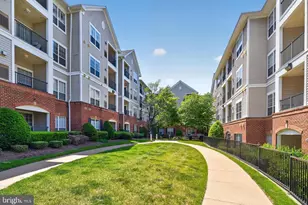
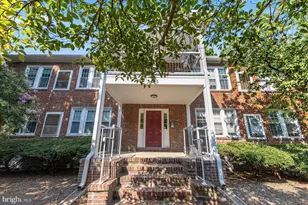
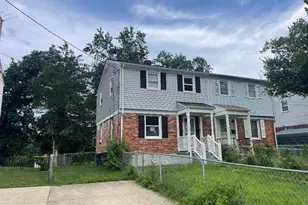
Full Property Details for 1636 W Abingdon Dr #102
General
- Price: $278,900
- HOA FEE: $564/month
- Taxes: $3,458 (2026)
- Status: Active
- Type: Condo
- Source: BrightMLSMidAtlantic
- MLS ID: VAAX2064854
- Updated: 10/5/2026
- Added to Site: 30 day(s) ago
Interior
- Interior Features: Built-Ins, Dining Area, Entry Level Bedroom, Floor Plan - Traditional, Upgraded Countertops, Window Treatments, Wood Floors
- Appliances: Dishwasher, Disposal, Dryer - Electric, Microwave, Oven/Range - Electric, Stove, Washer
Rooms
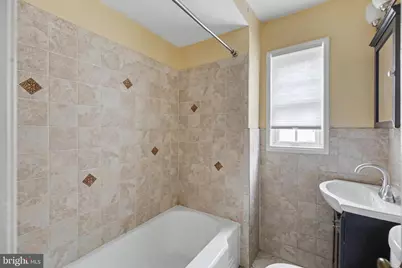
- Total Bathrooms: 1
- Full Bathrooms: 1
- Main Floor Baths: 1
- Main - Full Baths: 1
- Total Bedrooms: 1
- Bedrooms Main & Up: 1
- Laundry: Washer In Unit, Dryer In Unit
Additional Information
- Shared Amenities: Common Grounds, Community Center, Extra Storage, Picnic Area, Pool - Outdoor, Tennis Courts
- Shared Pool: Yes
- Pool: Yes
Exterior
- Exterior Features: Tennis Court(s)
Parking
- Parking Features: Unassigned, Paved Parking, Lighted Parking, Surface
- Parking Type: Parking Lot, On Street
Location
- County: ALEXANDRIA CITY
- Subdivision: POTOWMACK CROSSING
- Building Name: POTOWMACK CROSSING
- Driving Directions: Just off GW Pkwy and Slaters Lane Superb location! Close to everything.
School Information
- School District: Alexandria City Public Schools
Community
- Assoc. Fees Include: Common Area Maintenance, Ext Bldg Maint, Management, Recreation Facility, Snow Removal, Trash, Water
- Pets Allowed: Yes
- Pets: No Pet Restrictions
Heating & Cooling
- Cooling Type: Wall Unit
- Cooling Fuel: Electric
- Heating Type: Wall Unit
- Heating Fuel: Electric
- Water Heater: Electric
Utilities
- Sewer: Public Sewer
- Water: Public
- Utility Description: Electric Available, Cable TV Available
Structural Information
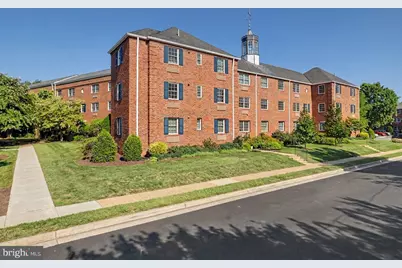
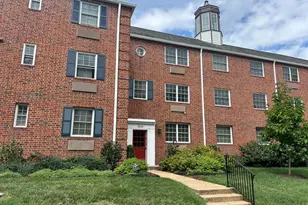
- Architectural Style: Art Deco
- Structure Type: Garden 1 - 4 Floors
- Model: Emerson 683 SF
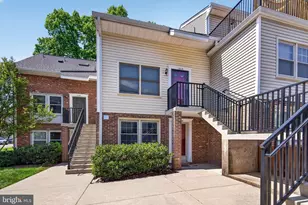
- Construction: Brick Veneer
- Entry Floor Number: 1
- Stories Description: Main
- Square Feet: 683
- Sq. Ft. Source: Assessor
- Living Area: 683 Sq. Ft.
- Finished Above Grnd: 683 Sq. Ft.
- Year Built: 1942
- Year Built Source: Assessor
Lot Features
Financial Considerations
- Price Per Sq. Ft.: $408.35
- Condo Fee: $564
- Condo Fee Freq: Monthly
- Assessment Year: 2026
- City/TownTax: $3,458
- City/TownTax Freq: Annually
- County Tax Freq: Annually
- Tax w/Assessment: $304,748
- Tax Amount: $3,458
- Tax Year: 2026
- Tax Total Finished Sq. Ft.: 683
Disclosures and Reports
- Ownership: Condominium
- Condo: Yes
Listed by Redfin Corporation, Albert D Pasquali