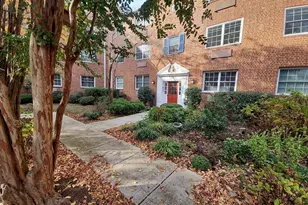
This is a carousel with tiles that activate property listing cards. Use the previous and next buttons to navigate.
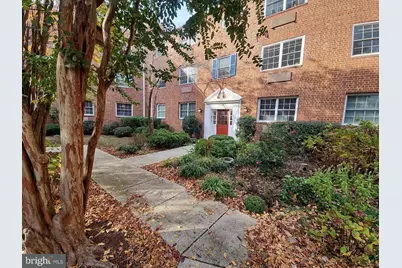
$2,350 Coming Soon
This is a carousel with tiles that activate property listing cards. Use the previous and next buttons to navigate.
Full Property Details for 1726 W Abingdon Dr #201
General
- Rent: $2,350
- Status: Coming Soon
- Type: Condo
- Source: BrightMLSMidAtlantic
- MLS ID: VAAX2067494
- Updated: 10/13/2026
- Added to Site: 8 day(s) ago
- Expected Market Date: 11/1/2026
Rental Information
- Max. Lease (Mths): 24
- Min. Lease (Mths): 12
Interior
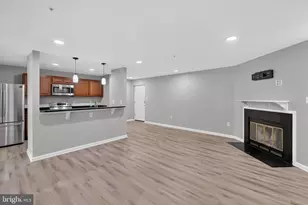
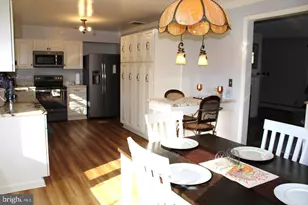
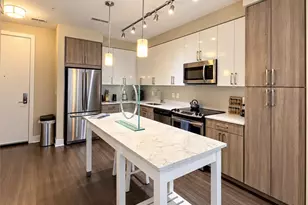
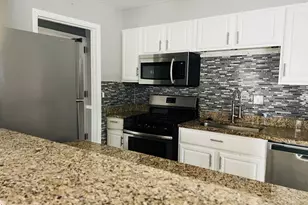
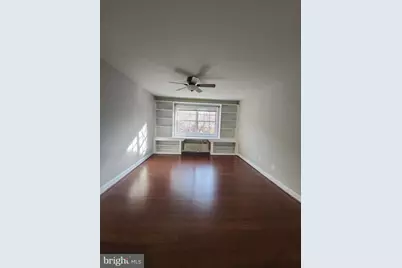
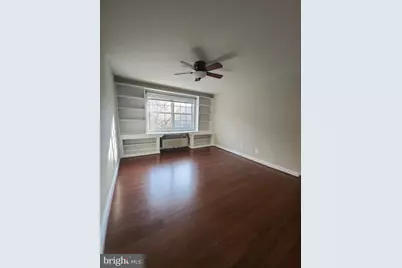
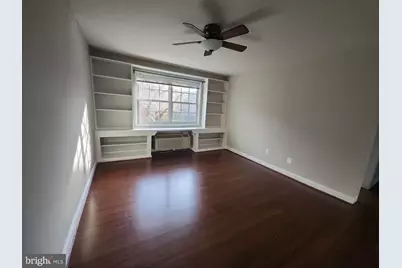
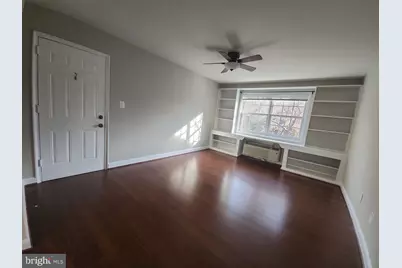
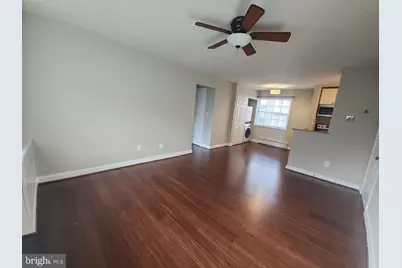
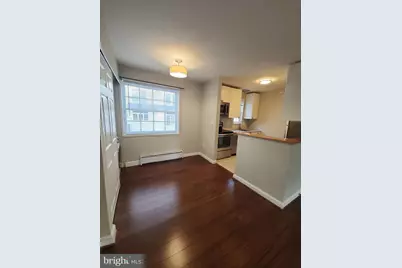
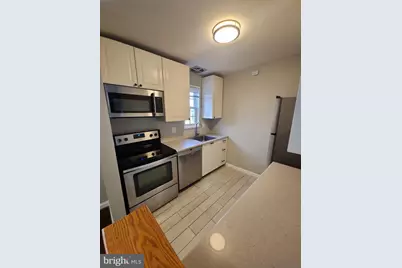
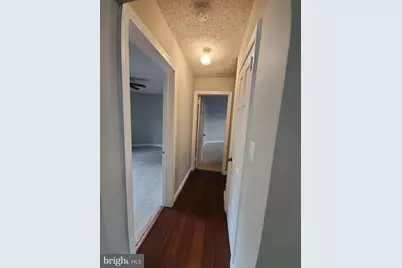
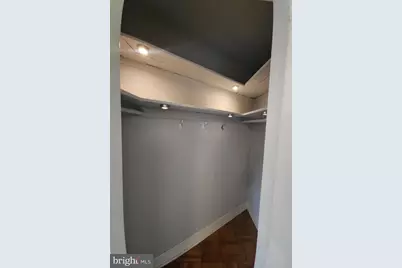
- Interior Features: Built-Ins, Carpet, Ceiling Fan(s), Dining Area, Floor Plan - Traditional, Upgraded Countertops, Wood Floors
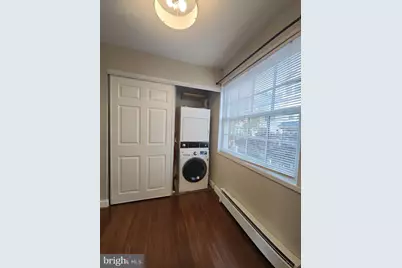
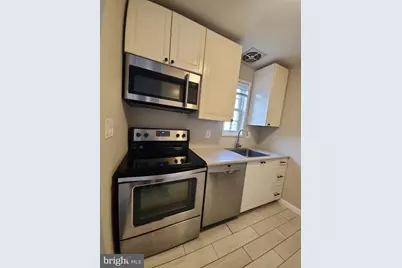
- Appliances: Dishwasher, Disposal, Refrigerator, Built-In Microwave, Oven/Range - Electric, Washer, Dryer
Rooms
Bathrooms
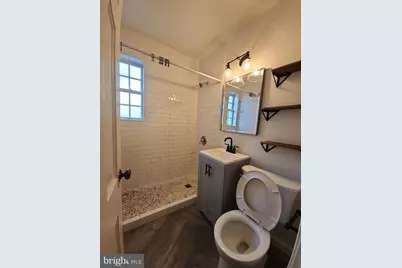
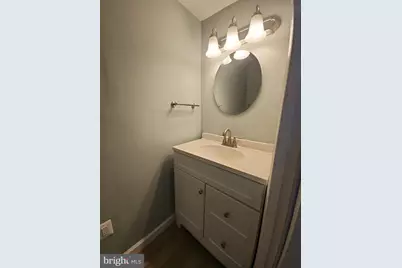
- Total Bathrooms: 2
- Full Bathrooms: 1
- Half Bathrooms: 1
- Main Floor Baths: 2
- Main - Full Baths: 1
- Main - 1/2 Baths: 1
Bedrooms
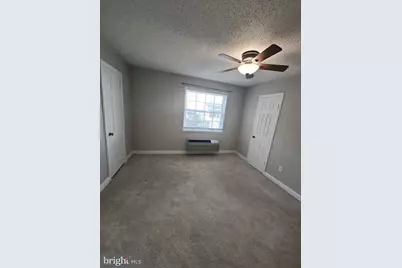
- Total Bedrooms: 2
- Bedrooms Main & Up: 2
Other Rooms
- Laundry: Washer In Unit, Dryer In Unit
Additional Information
- Shared Amenities: Community Center, Swimming Pool, Tennis Courts, Common Grounds, Exercise Room, Picnic Area
- Shared Pool: Yes
- Pool: Yes
Exterior
- Exterior Features: Sidewalks, Tennis Court(s)
Parking
- Parking Features: Permit Included
- Parking Type: Off Street
Location
- County: ALEXANDRIA CITY
- Subdivision: POTOWMACK CROSSING
- Building Name: POTOWMACK CROSSING
- Driving Directions: From GW Parkway South, R-Slaters Lane, Immediate Right-Abingdon and follow to signs for 1726. Park on street.
School Information
- School District: Alexandria City Public Schools
Community
- Assoc. Fees Include: Common Area Maintenance, Ext Bldg Maint, Insurance, Lawn Maintenance, Management, Parking Fee, Pool(s), Reserve Funds, Road Maintenance, Snow Removal, Trash, Water
- Pets Allowed: Yes
- Pets: Cats OK
Heating & Cooling
- Cooling Type: Wall Unit
- Cooling Fuel: Electric
- Heating Type: Wall Unit
- Heating Fuel: Electric
- Water Heater: Electric
Utilities
- Sewer: Public Sewer
- Water: Public
Structural Information
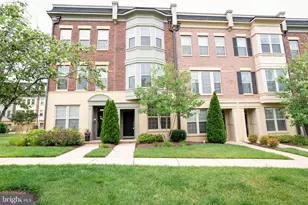
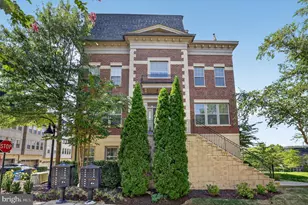
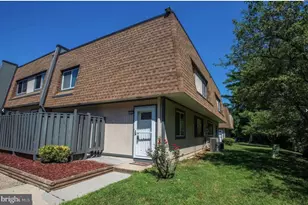
- Architectural Style: Colonial
- Structure Type: Garden 1 - 4 Floors
- Construction: Masonry
- Windows: Energy Efficient
- Entry Floor Number: 2
- Stories Description: Main
- Square Feet: 819
- Sq. Ft. Source: Estimated
- Living Area: 819 Sq. Ft.
- Finished Above Grnd: 819 Sq. Ft.
- Year Built: 1942
- Year Built Source: Assessor
Lot Features
- Lot Size Source: Assessor
- Zoning: RC
Financial Considerations
- Price Per Sq. Ft.: $2.87
- Application Fee: $60
- Move In Fee: Yes
- Move In Fee: $225
- Other Fee: $35
- Other Fee Freq.: Monthly
- Security Deposit: $2,350
- Tax w/Assessment: $350,947
Disclosures and Reports
- Ownership: Other
Listed by Benchmark Property Management, Vafonazar Mamadnazarov
Schools serving 1726 W Abingdon Dr #201
| Name | Grades | Distance |
|---|---|---|
Jefferson-Houston PreK-8 School 1501 Cameron Street, Alexandria, VA 22314 | PK-5 | 1.3 mi |
Alexandria City High School 3330 King Street, Alexandria, VA 22302 | 9-12 | 2.1 mi |
Price History for 1726 W Abingdon Dr #201
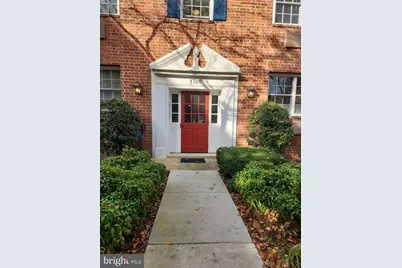
1726 W Abingdon Drive #201, Alexandria, VA 22314 (MLS# VAAX2067494) is a Condo property with 2 bedrooms, 1 full bathroom and 1 partial bathroom. 1726 W Abingdon Drive #201 is currently listed for rent at $2,350 and was received on October 13, 2026. Want to learn more about 1726 W Abingdon Drive #201? Do you have questions about finding other real estate for sale or rent in Alexandria? You can browse all Alexandria rentals or contact a Coldwell Banker agent to request more information.