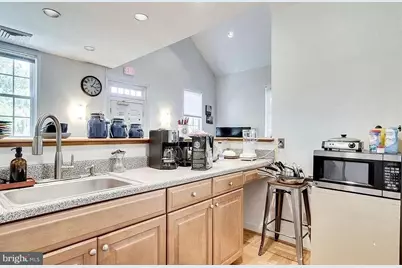
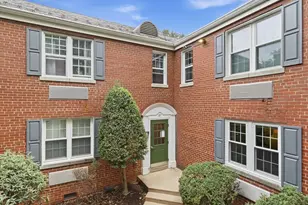
Full Property Details for 1730 W Abingdon Dr W #101
General
- Price: $285,000
- HOA FEE: $564/month
- Taxes: $3,382 (2026)
- Status: Coming Soon
- Type: Condo
- Source: BrightMLSMidAtlantic
- MLS ID: VAAX2067162
- Updated: 10/9/2026
- Added to Site: 4 day(s) ago
- Expected Market Date: 10/12/2026
Interior
- Interior Features: Built-Ins, Crown Moldings, Floor Plan - Open, Floor Plan - Traditional, Wainscotting, Wood Floors
- Appliances: Dishwasher, Disposal, Dryer, Exhaust Fan, Icemaker, Microwave, Oven - Self Cleaning, Oven/Range - Electric, Range Hood, Refrigerator, Washer
- Flooring: Wood
Rooms
- Total Bathrooms: 1
- Full Bathrooms: 1
- Main Floor Baths: 1
- Main - Full Baths: 1
- Total Bedrooms: 1
- Bedrooms Main & Up: 1
Additional Information
- Shared Amenities: Common Grounds, Tennis Courts, Community Center, Fitness Center, Pool - Outdoor
- Shared Pool: Yes
- Pool: Yes
- Security/Safety: Main Entrance Lock
Parking
- Parking Features: Unassigned
- Parking Type: On Street, Off Street
Location
- County: ALEXANDRIA CITY
- Subdivision: POTOWMACK CROSSING
- Building Name: POTOWMACK CROSSING
- Driving Directions: From Rt. 1 or GW Parkway take Slaters Ln to 1730 W Abingdon Dr, park in any of the unmarked spaces.
- City Limits: Yes
School Information
- School District: Alexandria City Public Schools
- Middle School: Call School Board
- High School: Alexandria City
Community
- Assoc. Fees Include: Ext Bldg Maint, Management, Pool(s), Recreation Facility, Sewer, Snow Removal, Trash, Water
- Pets Allowed: Yes
- Pets: Cats OK, Case by Case Basis
Heating & Cooling
- Cooling Type: Wall Unit
- Cooling Fuel: Electric
- Heating Type: Heat Pump(s)
- Heating Fuel: Electric
- Water Heater: Electric
Utilities
- Sewer: Public Sewer
- Water: Public
Structural Information
- Architectural Style: Other
- Structure Type: Garden 1 - 4 Floors
- Construction: Brick Veneer
- Entry Floor Number: 1
- Stories Description: Main
- Square Feet: 610
- Sq. Ft. Source: Assessor
- Living Area: 610 Sq. Ft.
- Finished Above Grnd: 610 Sq. Ft.
- Year Built: 1942
- Year Built Source: Assessor
- Property Condition: Excellent
Lot Features
Financial Considerations
- Price Per Sq. Ft.: $467.21
- Condo Fee: $564
- Condo Fee Freq: Monthly
- Assessment Year: 2026
- City/TownTax: $3,382
- City/TownTax Freq: Annually
- County Tax Freq: Annually
- Tax w/Assessment: $297,989
- Tax Amount: $3,382
- Tax Year: 2026
- Tax Total Finished Sq. Ft.: 610
Disclosures and Reports
- Ownership: Condominium
- Condo: Yes
Listed by Raptis Real Estate LLC, Valentina V Raptis