This is a carousel with tiles that activate property listing cards. Use the previous and next buttons to navigate.
1/24
$507,500 Just Listed
This is a carousel with tiles that activate property listing cards. Use the previous and next buttons to navigate.
1/24
Property Description
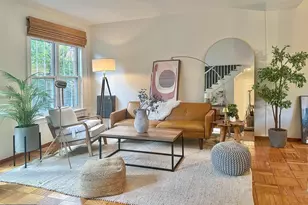
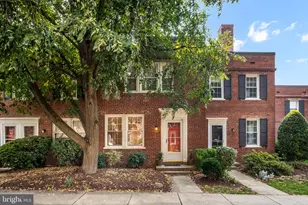
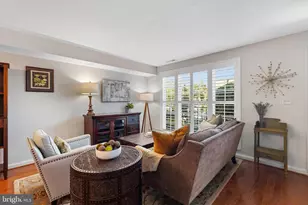
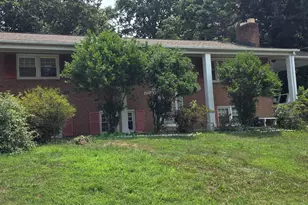
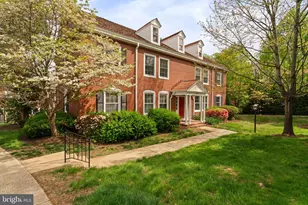
Found it! Rare 3 BR with eye-popping open floor plan.. You can totally chill out...$20K HVAC split system installed (2022) means no window or wall units! Kitchen opened up to create a breakfast bar with pendant lighting, updated cabinets, under cabinet lighting, granite counters, tile back splash, SS appliances include Dacor stove, industrial strength hood vent, Blomberg refrigerator & dishwasher, Sharp drawer microwave, recessed lighting, and industrial tile flooring. Private retreat outdoor patio surrounded by trees...Great outdoor space! View of trees from almost every room! Large closet/storage under the stairs completes the main level. Upstairs: 3 BR (includes extra closet space), Slick Bathroom Renovation (2022), front loading washer/dryer (moved up to 2nd level) & pull down stairs to attic space for EXTRA SPACE...you need it! EZ street parking out front and don't take this for granted: Breezeway entry provides shelter from the elements. Why Parkfairfax? People & Pet friendly, 3 swimming pools, tennis courts, tot lots, exercise room, laundry facilities, woodlands and more....EZ commute! Near I-395, convenient to bus line. Great location near amenities, shopping, parks, trails, restaurants/eateries. Near Bradlee shopping center, Shirlington, Pentagon City, Del Ray, Old Town, Crystal City, Amazon HQ2, the Pentagon. Minutes to National Reagan airport, Washington DC.
Full Property Details
Full Property Details for 1806 Preston Rd
General
- Price: $507,500
- HOA FEE: $778/month
- Taxes: $5,303 (2026)
- Status: Active
- Type: Townhouse
- Source: BrightMLSMidAtlantic
- MLS ID: VAAX2063970
- Updated: 7/10/2026
- Added to Site: 1 day(s) ago
Interior
- Rooms/Areas: Living Room, Dining Room, Bedroom 2, Bedroom 3, Bedroom 1
- Interior Features: Attic, Bathroom - Stall Shower, Combination Dining/Living, Floor Plan - Open, Kitchen - Eat-In, Kitchen - Island
- Appliances: Stainless Steel Appliances, Oven/Range - Gas
Rooms
Bathrooms
- Total Bathrooms: 1
- Full Bathrooms: 1
- Upper Floor Baths: 1
- Upper - Full Baths: 1
Bedrooms
- Total Bedrooms: 3
- Bedrooms Upper: 3
Other Rooms
- Laundry: Has Laundry, Upper Floor
Additional Information
- Shared Amenities: Exercise Room, Pool - Outdoor, Tennis Courts, Tot Lots/Playground, Volleyball Courts
- Shared Pool: Yes
- Pool: Yes
Parking
- Parking Type: On Street
Location
- County: ALEXANDRIA CITY
- Subdivision: PARK FAIRFAX
- Building Name: PARKFAIRFAX
- Driving Directions: Take Preston Rd from Quaker Lane home will be on the right side
- City Limits: Yes
School Information
- School District: Alexandria City Public Schools
Community
- Assoc. Fees Include: Common Area Maintenance, Ext Bldg Maint, Lawn Maintenance, Management, Pool(s)
- Pets Allowed: Yes
- Pets: No Pet Restrictions
Heating & Cooling
- Cooling Type: Ductless/Mini-Split
- Cooling Fuel: Electric
- Heating Type: Heat Pump(s)
- Heating Fuel: Electric
- Water Heater: 60+ Gallon Tank
Utilities
- Sewer: Public Sewer
- Water: Public
Structural Information
- Architectural Style: Traditional
- Structure Type: Interior Row/Townhouse
- Construction: Other
- Foundation: Other
- Stories Description: Main, Upper 1
- Square Feet: 1,114
- Sq. Ft. Source: Assessor
- Living Area: 1,114 Sq. Ft.
- Finished Above Grnd: 1,114 Sq. Ft.
- Year Built: 1941
- Year Built Source: Estimated
Lot Features
- Zoning: RB
Financial Considerations
- Price Per Sq. Ft.: $455.57
- Condo Fee: $778
- Condo Fee Freq: Monthly
- Assessment Year: 2026
- City/TownTax: $5,303
- City/TownTax Freq: Annually
- County Tax Freq: Annually
- Tax w/Assessment: $467,298
- Tax Amount: $5,303
- Tax Year: 2026
- Tax Total Finished Sq. Ft.: 1114
Disclosures and Reports
- Ownership: Condominium
- Condo: Yes
Listed by Real Broker, LLC, Andrew H Hoffecker
Get Pre-Approved Today
Schools
Schools serving 1806 Preston Rd
School District:Alexandria City Public Schools
| Name | Grades | Distance |
|---|---|---|
Charles Barrett Elementary School 1115 Martha Custis Drive, Alexandria, VA 22302 | K-5 | 0.6 mi |
Jefferson-Houston PreK-8 School 1501 Cameron Street, Alexandria, VA 22314 | PK-5 | 2.5 mi |
Alexandria City High School 3330 King Street, Alexandria, VA 22302 | 9-12 | 0.8 mi |
Disclaimer:
School attendance boundaries provided by ATTOM Data Solutions and are for reference only. Contact the school directly to verify enrollment eligibility.
Price & Sales History for 1806 Preston Rd
Date
Details
Price
Change
Source
7/10/2026
Listed
$507,500
4.1%
MLS
8/25/2021
Sold
$487,500
—
Public Record
Disclaimer: Historical sales information is derived from public records provided by the county offices. Information is not guaranteed and should be independently verified.
Tax History
Tax History for 1806 Preston Rd
Year
Property Taxes
Change
Tax Assessment
Change
2025
$5,794
—
$467,298
-7%
2025
$5,794
—
$502,274
12%
2024
$5,794
18%
$447,879
1%
2023
$4,922
2%
$443,445
2%
2022
$4,826
2%
$434,750
2%
2021
$4,731
8%
$426,191
10%
2020
$4,378
9%
$387,447
6%
2018
$4,010
—
$365,515
3%
2018
$4,010
3%
$354,869
3%
2017
$3,896
3%
$344,774
-2%
2016
$3,775
3%
$351,849
—
2015
$3,670
3%
$351,849
3%
2014
$3,575
—
$342,779
—
Disclaimer: Historical tax information is derived from public records provided by the county offices. Information is not guaranteed and should be independently verified.
Estimate the Cost
Estimate the Cost for 1806 Preston Rd
1806 Preston Road, Alexandria, VA 22302 (MLS# VAAX2063970) is a Townhouse property with 3 bedrooms and 1 full bathroom. 1806 Preston Road is currently listed for $507,500 and was received on July 10, 2026. Want to learn more about 1806 Preston Road? Do you have questions about finding other Townhouse real estate for sale in Alexandria? You can browse all Alexandria real estate or contact a Coldwell Banker agent to request more information.