This is a carousel with tiles that activate property listing cards. Use the previous and next buttons to navigate.
1/1
$1,325,000
This is a carousel with tiles that activate property listing cards. Use the previous and next buttons to navigate.
1/1
Property Description
Smart Home
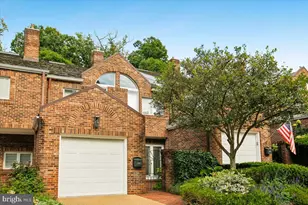
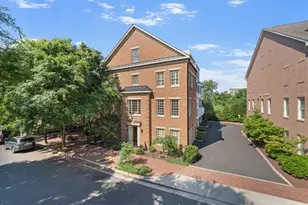
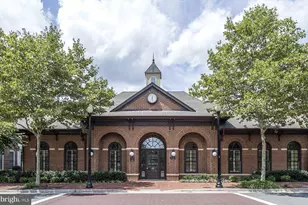
Welcome to 1818 Potomac Greens Drive, a beautifully updated Washington Model, one of only ten built by EYA in the highly sought-after Potomac Greens community. Offering four finished levels of sophisticated living, this exceptional brick townhome blends timeless architecture, thoughtful design, and more than $175,000 in enhancements and improvements completed between 2019 and 2026. Nestled within a charming courtyard setting, the home welcomes you with exceptional curb appeal, extensive landscaping, and a finished two-car garage. Inside, elegant finishes and quality craftsmanship are showcased throughout, including hardwood flooring, extensive crown molding, plantation shutters, designer lighting, and updated LED fixtures. The welcoming foyer opens to a private library featuring custom built-in cabinetry, dual beverage refrigerators, updated carpeting, and abundant storage, creating the ideal home office, study, or retreat. Designed for both everyday living and entertaining, the main level features a spacious living room anchored by a gas fireplace with a slate hearth and classic mantel. The adjoining dining room is enhanced by a designer light fixture and refined architectural details. Premium triple-pane windows installed in 2021 fill the home with natural light while enhancing energy efficiency and comfort. At the heart of the home is a gourmet Viking Professional kitchen featuring granite countertops, an oversized center island, natural stone backsplash, custom pull-out shelving, pantry storage with custom drawers, Viking Professional appliances, a Bosch dishwasher, and a built-in office nook. Just off the kitchen, a private grilling deck with a dedicated gas connection. The upper levels offer exceptional comfort and flexibility. The luxurious owner's suite features a bay window, sitting area, custom walk-in closet, and hardwood flooring. The spa-inspired owner's bath, fully renovated in 2020, showcases Bertch custom cabinetry, a dual-sink vanity with granite countertops, a frameless walk-in shower with floor-to-ceiling porcelain tile and rainfall showerhead, an oversized Kohler soaking tub, and designer fixtures throughout. Two additional bedrooms feature walk-in closets and updated finishes, including a private ensuite guest suite. All bathrooms were extensively renovated in 2020 with updated cabinetry, lighting, fixtures, and designer finishes. The fourth-floor loft offers exceptional bonus living space with a mounted television, soundbar, built-in speakers, and remote-operated window treatments. From here, step onto the private rooftop terrace, an extraordinary outdoor retreat perfect for morning coffee, evening cocktails, or entertaining beneath the stars. Additional improvements include an upper-level Trane HVAC compressor, A.O. Smith commercial-grade 80-gallon water heater, Phantom Screens, Ring doorbell, smart-lock technology, garage camera system, comprehensive security system, and numerous smart-home upgrades throughout. Residents of Potomac Greens enjoy scenic nature trails, brick-paved sidewalks, landscaped parks, tot lots, a clubhouse, fitness center, and heated outdoor pool. Ideally located near Amazon HQ2, the Virginia Tech Innovation Campus, and Potomac Yard Metro, the community also offers convenient access to Old Town Alexandria, Del Ray, the George Washington Parkway, and the Mount Vernon Trail. Commuting is effortless with quick access to I-495, I-395, and I-95, while downtown Washington, D.C., and Reagan National Airport are just minutes away. A rare opportunity to own a meticulously maintained and extensively upgraded residence where timeless craftsmanship meets modern luxury. Please refer to the Documents section for the complete Features List and Floor Plans.
Full Property Details
Full Property Details for 1818 Potomac Greens Dr
General
- Sold For: $1,325,000
- HOA FEE: $165/month
- Taxes: $13,724 (2026)
- Status: Closed
- Type: Townhouse
- Source: BrightMLSMidAtlantic
- MLS ID: VAAX2062916
- Added to Site: 65 day(s) ago
Interior
- Interior Features: Bathroom - Soaking Tub, Bathroom - Tub Shower, Bathroom - Walk-In Shower, Carpet, Ceiling Fan(s), Crown Moldings, Dining Area, Floor Plan - Open, Kitchen - Gourmet, Kitchen - Island, Primary Bath(s), Recessed Lighting, Upgraded Countertops, Walk-in Closet(s), Window Treatments, Wood Floors
- Fireplace: Yes
- Number of Fireplaces: 1
- Fireplace(s): Gas/Propane, Mantel(s)
- Appliances: Built-In Microwave, Built-In Range, Dishwasher, Disposal, Dryer, Oven - Wall, Oven/Range - Gas, Range Hood, Refrigerator, Six Burner Stove, Stainless Steel Appliances, Washer, Water Heater
- Flooring: Carpet, Hardwood
Rooms
Bathrooms
- Total Bathrooms: 4
- Full Bathrooms: 3
- Half Bathrooms: 1
- Upper 3 - Full Baths: 1
- Upper 2 - Full Baths: 2
- Upper Floor Baths: 4
- Upper - Full Baths: 3
- Upper - 1/2 Baths: 1
Bedrooms
- Total Bedrooms: 3
- Bedrooms Upper: 3
- Bedrooms-Up3: 1
- Bedrooms-Up2: 2
Other Rooms
- Laundry: Dryer In Unit, Has Laundry, Upper Floor, Washer In Unit
Additional Information
- Shared Amenities: Club House, Common Grounds, Exercise Room, Fitness Center, Jog/Walk Path, Meeting Room, Party Room, Pool - Outdoor, Swimming Pool, Tot Lots/Playground
- Shared Pool: Yes
- Pool: Yes
Exterior
- Porch/Patio/Deck: Deck(s), Terrace
Parking
- Garage: Yes
- Garage Spaces: 2
- Total Spaces: 2
- Parking Type: Attached Garage
- Garage Description: Garage - Rear Entry, Garage Door Opener, Inside Access, Oversized
Location
- County: ALEXANDRIA CITY
- Subdivision: POTOMAC GREENS
- Driving Directions: Directions from Washington Street heading North, veer left on Powhatan Street, right on Slater's Lane, left on Potomac Greens Drive, the property is located on your left in the second courtyard.
- City Limits: Yes
School Information
- School District: Alexandria City Public Schools
- Elementary School: Jefferson-Houston
- Middle School: Jefferson-Houston
- High School: Alexandria City
Community
- Association: Yes
- Assoc. Name: POTOMAC GREENS
- Assoc. Fees Include: Common Area Maintenance, Management, Pool(s), Reserve Funds, Snow Removal, Trash
Heating & Cooling
- Central air: Yes
- Cooling Type: Ceiling Fan(s), Central A/C, Zoned
- Cooling Fuel: Electric
- Heating Type: Central, Zoned
- Heating Fuel: Electric, Natural Gas
- Water Heater: 60+ Gallon Tank, Electric
Utilities
- Sewer: Public Sewer
- Water: Public
Structural Information
- Architectural Style: Colonial
- Structure Type: Interior Row/Townhouse
- Builder: EYA
- Model: Washington
- Construction: Brick, HardiPlank Type
- Foundation: Slab
- Walls/Ceilings: 9'+ Ceilings, Dry Wall, High
- Windows: Transom, Triple Pane
- Stories Description: Upper 1, Upper 2, Upper 3
- Square Feet: 2,540
- Sq. Ft. Source: Assessor
- Living Area: 2,540 Sq. Ft.
- Finished Above Grnd: 2,540 Sq. Ft.
- Year Built: 2005
- Year Built Source: Assessor
- Property Condition: Excellent
Lot Features
- Lot Size (Acres): 0.02
- Lot Size (Sq. Ft.): 900
- Lot Size Source: Assessor
- Zoning: CDD#10
Financial Considerations
- Price Per Sq. Ft.: $538.98
- Association Fee: $165
- Assoc Fee Freq.: Monthly
- Assessment Year: 2026
- City/TownTax: $13,724
- City/TownTax Freq: Annually
- County Tax Freq: Annually
- Tax w/Assessment: $1,209,229
- Tax Amount: $13,724
- Tax Year: 2026
- Terms: Standard Sale
- Tax Total Finished Sq. Ft.: 2540
Disclosures and Reports
- Ownership: Fee Simple
- Inclusions: The following items convey with the property: TV & sound bar mounted above the fireplace in the living room, TV and soundbar in the loft, speakers in the loft, and planters located on the rooftop terrace.
- Lot Number: 173
Get Pre-Approved Today
Schools
Schools serving 1818 Potomac Greens Dr
School District:Alexandria City Public Schools
| Name | Grades | Distance |
|---|---|---|
Jefferson-Houston PreK-8 School 1501 Cameron Street, Alexandria, VA 22314 | PK-5 | 1.5 mi |
Alexandria City High School 3330 King Street, Alexandria, VA 22302 | 9-12 | 2.1 mi |
Disclaimer:
School attendance boundaries provided by ATTOM Data Solutions and are for reference only. Contact the school directly to verify enrollment eligibility.
Price & Sales History for 1818 Potomac Greens Dr
Date
Details
Price
Change
Source
7/24/2026
Sold
$1,325,000
-3.21%
MLS
6/19/2026
Listed
$1,369,000
—
MLS
Disclaimer: Historical sales information is derived from public records provided by the county offices. Information is not guaranteed and should be independently verified.
1818 Potomac Greens Drive, Alexandria, VA 22314 (MLS# VAAX2062916) is a Townhouse property that was sold at $1,325,000 on July 24, 2026. This property was sold by Melissa Wolfson from our Alexandria Office.Want to learn more about 1818 Potomac Greens Drive? Do you have questions about finding other Townhouse real estate for sale in Alexandria? You can browse all Alexandria real estate or contact a Coldwell Banker agent to request more information.