This is a carousel with tiles that activate property listing cards. Use the previous and next buttons to navigate.
1/1
$5,900
This is a carousel with tiles that activate property listing cards. Use the previous and next buttons to navigate.
1/1
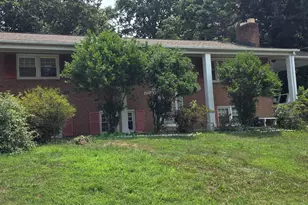
Property Description
Beautifully upgraded 4-bedroom, 4.5-bath townhome offering 2,592 square feet of stylish living space in the highly desirable Potomac Greens community. The centerpiece of the home is the stunning chef's kitchen, featuring a massive center island with seating for six, quartz countertops, a Wolf gas cooktop, double wall ovens, beverage refrigerator, custom cabinetry, and a built-in office nook. A rare side deck with a direct gas line makes outdoor grilling and entertaining effortless. The sun-filled main level flows seamlessly from the kitchen into the dining and living areas, built-in shelving, and views of the beautifully landscaped courtyard. Upstairs, the spacious primary suite offers dual walk-in closets and a spa-inspired bath with an oversized dual-head shower. Two additional bedrooms, a versatile den or office, and a private rooftop terrace provide flexible living and entertaining spaces. The entry level features a fourth bedroom or office with an en-suite bath, ideal for guests or remote work. Residents enjoy exceptional amenities, including a heated outdoor pool, fitness center, clubhouse, walking trails, parks, and tot lots. Ideally located just minutes from Old Town Alexandria, National Landing, Amazon HQ2, Virginia Tech's Innovation Campus, and the Potomac Yard Metro, with easy access to Reagan National Airport, major commuter routes, and downtown Washington, D.C. Pets will be considered on a case-by-case basis. Interested applicants will be asked to complete a background check as part of the application process. Applicants must have a minimum credit score of 700 and a combined income of at least three times the monthly rent to qualify. No more than two incomes may be used to qualify. Each adult planning to occupy the property must submit a separate application. Please confirm directly with the listing agent that the application window is still open prior to applying. All application fees are non-refundable.
Full Property Details
Full Property Details for 1824 Potomac Greens Dr
General
- Rent: $5,900
- Status: Closed
- Type: Townhouse
- Source: BrightMLSMidAtlantic
- MLS ID: VAAX2062816
- Added to Site: 51 day(s) ago
Rental Information
- Max. Lease (Mths): 36
- Min. Lease (Mths): 12
Interior
- Flooring: Hardwood, Carpet
Rooms
Bathrooms
- Total Bathrooms: 5
- Full Bathrooms: 4
- Half Bathrooms: 1
- Upper 3 - Full Baths: 1
- Upper 2 - Full Baths: 2
- Upper Floor Baths: 4
- Upper - Full Baths: 3
- Upper - 1/2 Baths: 1
- Main Floor Baths: 1
- Main - Full Baths: 1
Bedrooms
- Total Bedrooms: 4
- Bedrooms Upper: 3
- Bedrooms-Up3: 1
- Bedrooms-Up2: 2
- Bedrooms Main & Up: 1
Other Rooms
- Laundry: Upper Floor
Additional Information
- Shared Amenities: Club House, Fitness Center, Pool - Outdoor
- Shared Pool: Yes
- Pool: Yes
Parking
- Garage: Yes
- Garage Spaces: 2
- Total Spaces: 2
- Parking Type: Attached Garage, On Street
- Garage Description: Garage - Side Entry
Location
- County: ALEXANDRIA CITY
- Subdivision: POTOMAC GREENS
- Driving Directions: From Washington, D.C. , South on George Washington Parkway to right on Slaters Lane. Right on Potomac Greens Drive to 1824 on the left. From Old Town Alexandria, North on Washington Street (stay right to access lane) to left on Slaters Lane. Right on Potomac Greens Drive to 1824 on the left.
School Information
- School District: Alexandria City Public Schools
- Elementary School: Jefferson-Houston
- Middle School: Jefferson-Houston
- High School: Alexandria City
Community
- Association: Yes
- Assoc. Fees Include: Management, Road Maintenance, Snow Removal, Trash, Recreation Facility, Pool(s)
- Pets Allowed: Yes
- Pets: Case by Case Basis
Heating & Cooling
- Central air: Yes
- Cooling Type: Central A/C
- Cooling Fuel: Electric
- Heating Type: Forced Air
- Heating Fuel: Natural Gas
- Water Heater: Natural Gas
Utilities
- Sewer: Public Sewer
- Water: Public
Structural Information
- Architectural Style: Traditional
- Structure Type: End of Row/Townhouse
- Construction: Masonry
- Foundation: Slab
- Stories Description: Main, Upper 1, Upper 2, Upper 3
- Square Feet: 2,592
- Sq. Ft. Source: Assessor
- Living Area: 2,592 Sq. Ft.
- Finished Above Grnd: 2,592 Sq. Ft.
- Year Built: 2005
- Year Built Source: Assessor
Lot Features
- Lot Size (Acres): 0.02
- Lot Size (Sq. Ft.): 1,069
- Lot Size Source: Assessor
- Zoning: CDD#10
Financial Considerations
- Price Per Sq. Ft.: $2.28
- Assoc Fee Freq.: Annually
- Application Fee: $50
- Security Deposit: $5,900
- Pet Deposit: $500
- Tax Total Finished Sq. Ft.: 2592
Disclosures and Reports
- Ownership: Other
Listed by Keller Williams Capital Properties, Andreas Leindecker
Sold by Non Subscribing Office, NON MEMBER

Schools
Schools serving 1824 Potomac Greens Dr
School District:Alexandria City Public Schools
| Name | Grades | Distance |
|---|---|---|
Jefferson-Houston PreK-8 School 1501 Cameron Street, Alexandria, VA 22314 | PK-5 | 1.5 mi |
Alexandria City High School 3330 King Street, Alexandria, VA 22302 | 9-12 | 2.1 mi |
Disclaimer:
School attendance boundaries provided by ATTOM Data Solutions and are for reference only. Contact the school directly to verify enrollment eligibility.
Price History for 1824 Potomac Greens Dr
Date
Details
Price
Change
Source
6/29/2026
Sold
$5,900
—
MLS
6/12/2026
Listed
$5,900
—
MLS
Disclaimer: Historical sales information is derived from public records provided by the county offices. Information is not guaranteed and should be independently verified.
1824 Potomac Greens Drive, Alexandria, VA 22314 (MLS# VAAX2062816) is a Townhouse property that was sold at $5,900 on June 29, 2026. Want to learn more about 1824 Potomac Greens Drive? Do you have questions about finding other real estate for sale or rent in Alexandria? You can browse all Alexandria rentals or contact a Coldwell Banker agent to request more information.