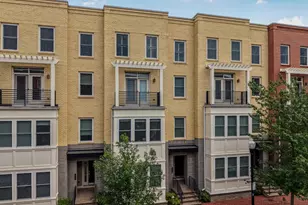
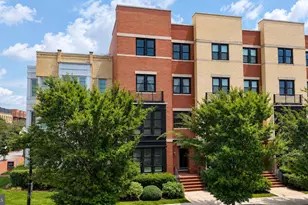
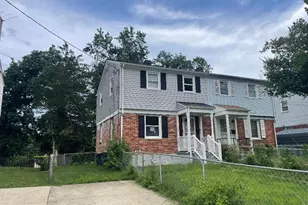
This is a carousel with tiles that activate property listing cards. Use the previous and next buttons to navigate.
1/1
$960,000
This is a carousel with tiles that activate property listing cards. Use the previous and next buttons to navigate.
1/1
Property Description
Move-in ready elegance in highly desirable Rosemont! This beautifully maintained home is spacious and turnkey. Just minutes from the metro, with dedicated parking and tons of recent improvements: all you need to do is move in and enjoy it. The main living area features a contemporary open floor plan with classic hardwood floors, recessed lighting, and tons of space for daily life or entertaining. The Mediterranean-inspired kitchen features stunning terracotta floors, a new Zellige tile backsplash, new Calacatta quartz countertops, a newer microwave (2024), and a brand new stove (2026), not to mention ample storage and cooking space. The back patio leads to the expansive, fenced backyard with a custom patio and walkway (2021). A convenient half bathroom with new vanity, lighting, and fixtures completes the main level. Upstairs, you'll find three spacious bedrooms and a full bathroom with a brand new vanity and new lighting. The full walk-up basement adds further living space and convenience, with built-in storage, a full bathroom, and a generously sized rec area: ideal for a movie room, home office, or guests. Tons of updates, including a new HVAC (2024), newer washer and dryer (2021), newer fridge (2020), new basement flooring (2023), new water heater (2024), new basement toilet (2026), front and rear external doors (2024), fresh paint throughout (2026), and more! The beloved Rosemont neighborhood is known for its welcoming vibe and lifestyle convenience. Mere blocks to Braddock Metro and easy access to all the delightful shops & restaurants in Del Ray and Old Town: Junction Bakery, Matt & Tony's, Swing's Coffee, the weekly farmer's market, and many others. NO HOA! Zoned parking in the neighborhood makes it easy to find a space for additional cars! Nestled among charming tree-lined sidewalks and still close to Old Town, the Beltway, numerous grocery stores, and everything you could want at your fingertips. Schedule your tour today!
Full Property Details
Full Property Details for 19 E Myrtle St #A
General
- Sold For: $960,000
- Taxes: $9,580 (2025)
- Status: Closed
- Type: Townhouse
- Source: BrightMLSMidAtlantic
- MLS ID: VAAX2060652
- Added to Site: 113 day(s) ago
Rooms
Bathrooms
- Total Bathrooms: 3
- Full Bathrooms: 2
- Half Bathrooms: 1
- Upper Floor Baths: 1
- Upper - Full Baths: 1
- Main Floor Baths: 1
- Main - 1/2 Baths: 1
- Lower Floor Baths: 1
- Lower - Full Baths: 1
Bedrooms
- Total Bedrooms: 3
- Bedrooms Upper: 3
Parking
- Parking Features: Permit Included
- Parking Type: Driveway, On Street
Location
- County: ALEXANDRIA CITY
- Subdivision: ROSEMONT PARK
- Driving Directions: From I-395, take Exit 5 for King Street/VA-7 East toward Alexandria. Continue east on King Street for about 2 miles, then turn left onto Commonwealth Avenue. Follow Commonwealth Avenue into the Del Ray area, then turn onto E Myrtle Street. 19 E Myrtle St
- City Limits: Yes
School Information
- School District: Alexandria City Public Schools
- High School: T.C. Williams
Heating & Cooling
- Central air: Yes
- Cooling Type: Central A/C
- Cooling Fuel: Electric
- Heating Type: Central
- Heating Fuel: Electric
- Water Heater: Electric
Utilities
- Sewer: Public Sewer
- Water: Public
Structural Information
- Architectural Style: Colonial
- Structure Type: End of Row/Townhouse
- Construction: Brick Veneer
- Basement: Yes
- Basement Desc.: Fully Finished, Walkout Level
- Foundation: Slab
- Stories Description: Lower 1, Main, Upper 1
- Square Feet: 1,530
- Sq. Ft. Source: Assessor
- Living Area: 1,530 Sq. Ft.
- Finished Above Grnd: 1,224 Sq. Ft.
- Finished Below Grnd: 306 Sq. Ft.
- Year Built: 1969
- Year Built Source: Assessor
Unit Information
Unit 1
- Bathrooms-Lower: 1
Lot Features
- Lot Size (Acres): 0.06
- Lot Size (Sq. Ft.): 2,500
- Lot Size Source: Assessor
- Zoning: R 2-5
Financial Considerations
- Price Per Sq. Ft.: $775.33
- Assessment Year: 2025
- City/TownTax: $9,580
- City/TownTax Freq: Annually
- County Tax Freq: Annually
- Tax w/Assessment: $844,100
- Tax Amount: $9,580
- Tax Year: 2025
- Terms: Standard Sale
- Tax Total Finished Sq. Ft.: 1530
Disclosures and Reports
- Ownership: Fee Simple
- Lot Number: 40
Listed by KW Metro Center, Bethany Stalder
Sold by Compass, Kristen Jones

Get Pre-Approved Today
Schools
Schools serving 19 E Myrtle St #A
School District:Alexandria City Public Schools
| Name | Grades | Distance |
|---|---|---|
Maury Elementary School, Alexandria, VA 600 Russell Road, Alexandria, VA 22301 | K-5 | 0.3 mi |
Jefferson-Houston PreK-8 School 1501 Cameron Street, Alexandria, VA 22314 | PK-5 | 0.6 mi |
Alexandria City High School 3330 King Street, Alexandria, VA 22302 | 9-12 | 1.5 mi |
Disclaimer:
School attendance boundaries provided by ATTOM Data Solutions and are for reference only. Contact the school directly to verify enrollment eligibility.
Price & Sales History for 19 E Myrtle St #A
Date
Details
Price
Change
Source
7/14/2026
Sold
$960,000
1.16%
MLS
6/18/2026
Listed
$949,000
—
MLS
Disclaimer: Historical sales information is derived from public records provided by the county offices. Information is not guaranteed and should be independently verified.
19 E Myrtle Street #A, Alexandria, VA 22301 (MLS# VAAX2060652) is a Townhouse property that was sold at $960,000 on July 14, 2026. Want to learn more about 19 E Myrtle Street #A? Do you have questions about finding other Townhouse real estate for sale in Alexandria? You can browse all Alexandria real estate or contact a Coldwell Banker agent to request more information.