This is a carousel with tiles that activate property listing cards. Use the previous and next buttons to navigate.
1/1
$378,000
This is a carousel with tiles that activate property listing cards. Use the previous and next buttons to navigate.
1/1
Property Description
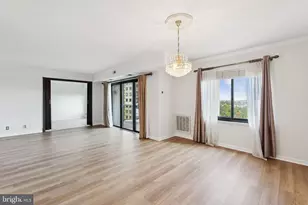
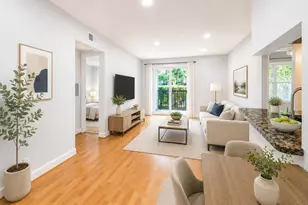
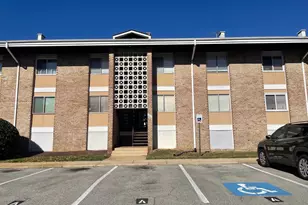
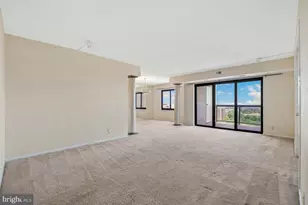
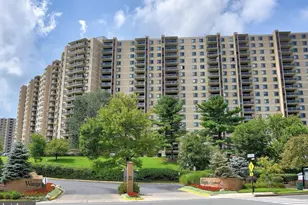
OPEN HOUSES ACCESS: To enter the building, dial 271 on the intercom and I'll open the door. ABOUT THIS CONDO: Live the ultimate resort-style lifestyle in this bright and spacious 2-bedroom, 2-bath condo with 1,309 sq. ft. of beautiful living space. Featuring two generous bedrooms, two full baths, and a large private balcony with breathtaking views of the main pool and lush landscaped grounds, this home also includes garage parking and a private storage unit for added convenience. In-unit GE 2.4 cu. ft. Compact White 120-Volt Ventless Electric All-in-One Washer Dryer Combo! All utilities included in the HOA!, plus full access to every community amenity. Enjoy world-class amenities right at your doorstep: outdoor pools, a year-round heated indoor pool with jacuzzi and lap section, fitness center, sauna, mini golf, indoor and outdoor tennis and pickleball, volleyball, basketball hoop, racquetball and squash courts, hiking trails, dog parks, playgrounds, and multiple grill areas perfect for entertaining. Indoors, a game room offers billiards, ping pong, air hockey, and endless fun. Connect and unwind with a vibrant social calendar featuring weekly happy hours, dance classes, card tournaments, and seasonal events. On-site conveniences include a restaurant, bar, mini market, beauty salon, library, car wash, and complimentary shuttle service to the Metro and nearby shopping. With every comfort and luxury at your fingertips, this condo combines elegance, convenience, and an unparalleled lifestyle.
Full Property Details
Full Property Details for 205 Yoakum Pkwy #823
General
- Sold For: $378,000
- HOA FEE: $1,092/month
- Taxes: $4,296 (2025)
- Status: Closed
- Type: Condo
- Source: BrightMLSMidAtlantic
- MLS ID: VAAX2051096
- Added to Site: 271 day(s) ago
Interior
- Interior Features: Floor Plan - Open, Bathroom - Stall Shower, Combination Kitchen/Living, Walk-in Closet(s)
- Appliances: Dishwasher, Disposal, Oven/Range - Electric, Washer - Front Loading, Refrigerator, Washer, Dryer
Rooms
Bathrooms
- Total Bathrooms: 2
- Full Bathrooms: 2
- Main Floor Baths: 2
- Main - Full Baths: 2
Bedrooms
- Total Bedrooms: 2
- Bedrooms Main & Up: 2
Other Rooms
- Laundry: Washer In Unit, Dryer In Unit
Additional Information
- Shared Amenities: Gated Community, Jog/Walk Path, Laundry Facilities, Library, Meeting Room, Party Room, Picnic Area, Pool - Indoor, Pool - Outdoor, Putting Green, Racquet Ball, Recreational Center, Reserved/Assigned Parking, Sauna, Security, Spa, Storage Bin, Swimming Pool, Tennis Courts, Tennis - Indoor, Tot Lots/Playground, Transportation Service
- Shared Pool: Yes
- Pool: Yes
- Security/Safety: Main Entrance Lock
Exterior
- Porch/Patio/Deck: Balcony
Parking
- Garage: Yes
- Garage Spaces: 1
- Assigned Spaces: 1
- Total Spaces: 1
- Parking Features: Assigned
- Parking Type: Parking Garage
- Garage Description: Basement Garage
Location
- County: ALEXANDRIA CITY
- Subdivision: WATERGATE AT LANDMARK
- Building Name: WATERGATE AT LANDMARK
- Driving Directions: Near Van Dorn Street, off Edsall Road and located at Yoakum Parkway. West End of Alexandria. Complex has 1460 units.
- City Limits: Yes
School Information
- School District: Alexandria City Public Schools
Community
- Assoc. Fees Include: Water, Sewer, Electricity, Heat, Trash, Gas, Common Area Maintenance, Ext Bldg Maint, Recreation Facility, Reserve Funds, Road Maintenance, Sauna, Security Gate, Snow Removal
- Pets Allowed: Yes
- Pets: Cats OK, Dogs OK
Heating & Cooling
- Central air: Yes
- Cooling Type: Central A/C
- Cooling Fuel: Electric
- Heating Type: Forced Air
- Heating Fuel: Electric
- Water Heater: Natural Gas
Utilities
- Sewer: Public Sewer
- Water: Public
Structural Information
- Architectural Style: Traditional
- Structure Type: Hi-Rise 9+ Floors
- Construction: Brick Veneer
- Entry Floor Number: 8
- Stories Description: Main
- Square Feet: 1,309
- Sq. Ft. Source: Assessor
- Living Area: 1,309 Sq. Ft.
- Finished Above Grnd: 1,309 Sq. Ft.
- Year Built: 1975
- Year Built Source: Assessor
- Property Condition: Very Good
Lot Features
- Zoning: RC
Financial Considerations
- Price Per Sq. Ft.: $297.94
- Condo Fee: $1,092
- Condo Fee Freq: Monthly
- Assessment Year: 2025
- City/TownTax: $4,296
- City/TownTax Freq: Annually
- County Tax Freq: Annually
- Tax w/Assessment: $378,529
- Tax Amount: $4,296
- Tax Year: 2025
- Terms: Standard Sale
- Tax Total Finished Sq. Ft.: 1309
Disclosures and Reports
- Ownership: Condominium
- Condo: Yes
Listed by KW Metro Center, Magdalena Rodriguez Mesa
Sold by Samson Properties, Christopher A Urick and Samson Properties, Jason Cheperdak

Get Pre-Approved Today
Schools
Schools serving 205 Yoakum Pkwy #823
School District:Alexandria City Public Schools
| Name | Grades | Distance |
|---|---|---|
Samuel W. Tucker Elementary School 435 Ferdinand Day Drive, Alexandria, VA 22304 | K-5 | 0.9 mi |
Jefferson-Houston PreK-8 School 1501 Cameron Street, Alexandria, VA 22314 | PK-5 | 4.7 mi |
Alexandria City High School 3330 King Street, Alexandria, VA 22302 | 9-12 | 3.3 mi |
Disclaimer:
School attendance boundaries provided by ATTOM Data Solutions and are for reference only. Contact the school directly to verify enrollment eligibility.
Price & Sales History for 205 Yoakum Pkwy #823
Date
Details
Price
Change
Source
7/01/2026
Sold
$378,000
-3.08%
MLS
10/23/2025
Listed
$390,000
—
MLS
Disclaimer: Historical sales information is derived from public records provided by the county offices. Information is not guaranteed and should be independently verified.
205 Yoakum Parkway #823, Alexandria, VA 22304 (MLS# VAAX2051096) is a Condo property that was sold at $378,000 on July 01, 2026. Want to learn more about 205 Yoakum Parkway #823? Do you have questions about finding other Condo real estate for sale in Alexandria? You can browse all Alexandria real estate or contact a Coldwell Banker agent to request more information.