This is a carousel with tiles that activate property listing cards. Use the previous and next buttons to navigate.
1/1
$740,000
This is a carousel with tiles that activate property listing cards. Use the previous and next buttons to navigate.
1/1
Property Description
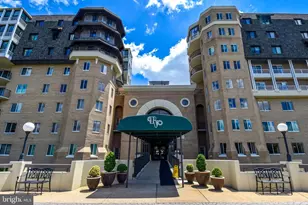
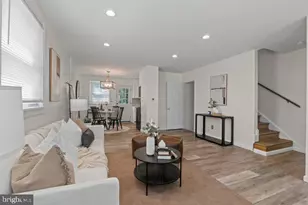
Experience luxury living in this stunning sun-filled corner residence with DC skyline views! Located just .3 miles from the King Street Metro station, you're just moments away from access to the entire DC region! Thoughtfully updated with exceptional finishes and custom built-ins, the craftsmanship of this residence is evident throughout. From the moment you enter foyer, you'll notice the stunning hardwood flooring that carries throughout the unit. Additionally, the entry space is outfitted in a contemporary, neutral wall covering that speaks to detail invested in the unit's interior design. Just off the entryway, you'll notice a dedicated office space featuring custom built-ins including a desk, bookshelves, and additional cabinetry; an inspiring space for working from home while staying stylishly organized. Across from the office space is the first of two bedrooms. This bedroom features a full wall of custom built-in cabinetry - white millwork with black hardware details - that includes soft-close drawers, shelving, as well as closable doors for an aesthetically pleasing storage option. Floor-to- ceiling windows with interior shutters and a Juliette balcony overlooking a courtyard below add to the allure of this bedroom space. Just off the bedroom is a stunning full bathroom, outfitted with high-end finishes including heated marble floors, crown molding, Toto toilet, marble topped vanity, and a glass enclosed bath/shower. Making your way to the living area of the home, you'll first notice the stunning floor-to-ceiling windows with views of the DC skyline beyond. The spacious living and dining areas are filled with natural light and include elegant details like crown molding and more custom built-ins. The gourmet kitchen overlooks the living area, perfect for easy conversation between the spaces. Featuring striking 42-inch Brazilian cherry cabinetry paired with white subway tile backsplash and stainless steel appliances, the kitchen is an inspiring space to whip up a meal while enjoying the city views. The luxurious primary suite is just beyond the living areas - on the opposite end of the unit from the second bedroom. This ensures private respites for both bedroom spaces. The primary bedroom features crown molding, custom interior shutters, a walk-in closet with a professionally designed organization system. The highlight of the space is the beautifully renovated spa-inspired en-suite bath featuring heated marble floors, a dual-sink marble vanity, Toto toilet, oversized frameless glass shower with electronic controls, body jets, and bench seating, marble tile surround, and a large mirrored medicine cabinet with integrated outlets. Additional highlights of this unit include: new washer and dryer (2025), new water heater (2025), newer HVAC, Nest thermostat, updated lighting, solid-core interior doors, pocket doors for both bathrooms, dimmer switches throughout, a separate storage unit, and a premium oversized garage parking space with dedicated bike storage. Gym access may be acquired for an annual fee. Residents enjoy exceptional building amenities, including a beautifully appointed lobby with concierge service and an expansive rooftop terrace offering panoramic views of the Washington Monument, the U.S. Capitol, the Alexandria Masonic Temple, and the surrounding skyline. Ideally located just one block from the pedestrian tunnel to the King Street Metro, this unit if located near Old Town Alexandria's acclaimed restaurants, boutique shopping, Whole Foods, Wegmans, Starbucks, the Hoffman Theater, and the Potomac River waterfront. Enjoy the free King Street Trolley to the waterfront or take the Water Taxi to Georgetown, National Harbor, Nationals Park, or Audi Field. This exceptional residence offers the perfect combination of luxury, convenience, and one of Northern Virginia's most desirable locations.
Full Property Details
Full Property Details for 2050 Jamieson Ave #1008
General
- Sold For: $740,000
- HOA FEE: $917/month
- Taxes: $8,252 (2026)
- Status: Closed
- Type: Condo
- Source: BrightMLSMidAtlantic
- MLS ID: VAAX2063618
- Added to Site: 82 day(s) ago
Interior
- Rooms/Areas: Living Room, Primary Bedroom, Bedroom 2, Kitchen, Office, Bathroom 2, Primary Bathroom
- Interior Features: Bar, Built-Ins, Crown Moldings, Dining Area, Elevator, Entry Level Bedroom, Floor Plan - Open, Kitchen - Island, Primary Bath(s), Recessed Lighting, Sprinkler System, Bathroom - Tub Shower, Upgraded Countertops, Walk-in Closet(s), Window Treatments, Wood Floors
- Appliances: Built-In Microwave, Dishwasher, Disposal, Dryer - Front Loading, Exhaust Fan, Icemaker, Oven/Range - Gas, Refrigerator, Stainless Steel Appliances, Washer - Front Loading, Water Heater
- Flooring: Hardwood, Marble
Rooms
Bathrooms
- Total Bathrooms: 2
- Full Bathrooms: 2
- Main Floor Baths: 2
- Main - Full Baths: 2
Bedrooms
- Total Bedrooms: 2
- Bedrooms Main & Up: 2
Other Rooms
- Laundry: Main Floor, Dryer In Unit, Washer In Unit
Additional Information
- Shared Amenities: Concierge, Elevator, Extra Storage, Reserved/Assigned Parking
- Security/Safety: Main Entrance Lock, Sprinkler System - Indoor, Desk in Lobby
Exterior
- Exterior Features: Sidewalks, Street Lights, Water Fountains
Parking
- Garage: Yes
- Garage Spaces: 1
- Total Spaces: 1
- Parking Features: Lighted Parking, Private, Secure Parking
- Parking Type: Parking Garage
- Garage Description: Basement Garage
Location
- County: ALEXANDRIA CITY
- Subdivision: THE JAMIESON
- Building Name: THE JAMIESON
- Driving Directions: From the King St Metro, exit the parking lot toward Diagonal Rd. Turn right onto Diagonal Rd. Continue onto Delaney St. Turn right onto Jamieson Ave.
- City Limits: Yes
School Information
- School District: Alexandria City Public Schools
- Elementary School: Lyles-Crouch
- Middle School: George Washington
- High School: Alexandria City
Community
- Assoc. Fees Include: Common Area Maintenance, Ext Bldg Maint, Management, Sewer, Snow Removal, Trash, Water
- Pets Allowed: Yes
- Pets: Number Limit
Heating & Cooling
- Central air: Yes
- Cooling Type: Central A/C
- Cooling Fuel: Electric
- Heating Type: Forced Air
- Heating Fuel: Electric
- Water Heater: Electric
Utilities
- Sewer: Public Sewer
- Water: Public
- Utility Description: Under Ground
Structural Information
- Architectural Style: Transitional
- Structure Type: Hi-Rise 9+ Floors
- Construction: Brick, Concrete
- Windows: Screens, Sliding
- Entry Floor Number: 10
- Elevator(s ): 2
- Stories Description: Main
- Square Feet: 1,231
- Sq. Ft. Source: Estimated
- Living Area: 1,231 Sq. Ft.
- Finished Above Grnd: 1,231 Sq. Ft.
- Year Built: 2008
- Year Built Source: Estimated
Unit Information
- Unit Floor in Bldg.: 1
Lot Features
- Property View: City, Courtyard
- Zoning: CDD#1
Financial Considerations
- Price Per Sq. Ft.: $621.45
- Condo Fee: $917
- Condo Fee Freq: Monthly
- Assessment Year: 2026
- City/TownTax: $8,252
- City/TownTax Freq: Annually
- Tax w/Assessment: $718,467
- Tax Amount: $8,252
- Tax Year: 2026
- Terms: Standard Sale
Disclosures and Reports
- Ownership: Condominium
- Condo: Yes
- Inclusions: Conveyances: standing kitchen cabinet, window treatments
Listed by TTR Sotheby's International Realty, Jennifer Lloyd Miller
Sold by Venus Doan Realty Inc, Venus Mely Doan

Get Pre-Approved Today
Price & Sales History for 2050 Jamieson Ave #1008
Date
Details
Price
Change
Source
8/31/2026
Sold
$740,000
-3.27%
MLS
7/07/2026
Listed
$765,000
—
MLS
Disclaimer: Historical sales information is derived from public records provided by the county offices. Information is not guaranteed and should be independently verified.
2050 Jamieson Avenue #1008, Alexandria, VA 22314 (MLS# VAAX2063618) is a Condo property that was sold at $740,000 on August 31, 2026. Want to learn more about 2050 Jamieson Avenue #1008? Do you have questions about finding other Condo real estate for sale in Alexandria? You can browse all Alexandria real estate or contact a Coldwell Banker agent to request more information.