This is a carousel with tiles that activate property listing cards. Use the previous and next buttons to navigate.
1/1
$2,420,000
This is a carousel with tiles that activate property listing cards. Use the previous and next buttons to navigate.
1/1
Property Description
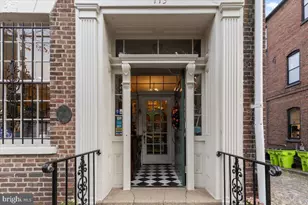
A rare offering in the heart of Old Town, this distinguished circa-1820 semi-detached home combines timeless architectural details with thoughtful renovations that honor its historic character. Lovingly maintained by only three owners since the 1940s, the residence has been carefully preserved and enhanced over the years, showcasing remarkable original features and exceptional craftsmanship. Highlights include gleaming hardwood floors, elegant moldings, soaring ceilings, and a wood-burning fireplace with a classic brick hearth and mantel. Beyond the swing door and transom window, the chef's kitchen boasts custom tall cabinetry, marble countertops, premium appliances, and a wet bar with glass-front cabinetry. Exposed wooden beams add warmth and texture, while bar seating creates an inviting space for casual dining and entertaining. A door from the kitchen provides direct access to a small Trex landing leading to the private patio. A conveniently located powder room completes this level. Relax in the primary suite, a serene three-window-wide retreat featuring rich hardwood floors, custom built-in bookshelves, and a spacious walk-in closet. The spa-like marble bath offers a large seamless glass shower and refined marble accents, creating a calm setting. The light-filled second bedroom on this level is ensuite and includes hardwood floors, abundant natural light, and distinctive bell jar light fixtures. Its renovated bath features a beautiful mosaic marble floor and a tub/shower combination. A generous laundry room provides additional storage and everyday convenience. The upper level offers two spacious bedrooms with neutral carpeting and ceiling fans, ideal for family or guests, along with a full bath. The lower level offers a flexible space, currently used as a workout area, featuring vinyl flooring, two windows, and additional storage. Enjoy outdoor living on the flagstone patio, surrounded by mature landscaping including a Japanese maple tree and other greenery. The space is fully fenced and offers outdoor lighting, a small shed, and extensive under-deck storage. One year of prepaid parking for one vehicle at the Alexandrian Hotel is included. Ideally located in the coveted southeast quadrant of Old Town, the home offers easy access to wonderful shops, restaurants, parks, the river, public transportation, and the Mount Vernon trail.
Full Property Details
Full Property Details for 210 S Pitt St
General
- Sold For: $2,420,000
- Taxes: $21,570 (2026)
- Status: Closed
- Type: Townhouse
- Source: BrightMLSMidAtlantic
- MLS ID: VAAX2060390
- Added to Site: 75 day(s) ago
Interior
- Rooms/Areas: Living Room, Dining Room, Primary Bedroom, Bedroom 2, Bedroom 3, Bedroom 4, Kitchen, Foyer, Exercise Room, Laundry, Utility Room, Bathroom 2, Bathroom 3, Primary Bathroom, Half Bath
- Interior Features: Bathroom - Soaking Tub, Breakfast Area, Built-Ins, Ceiling Fan(s), Combination Dining/Living, Floor Plan - Traditional, Kitchen - Eat-In, Primary Bath(s), Recessed Lighting, Walk-in Closet(s), Wine Storage, Window Treatments, Wood Floors
- Fireplace: Yes
- Number of Fireplaces: 1
- Fireplace(s): Wood, Mantel(s), Brick
- Appliances: Built-In Microwave, Dishwasher, Disposal, Icemaker, Oven - Single, Refrigerator, Stainless Steel Appliances, Washer, Range Hood, Built-In Range, Dryer
- Flooring: Hardwood, Carpet
Rooms
Bathrooms
- Total Bathrooms: 4
- Full Bathrooms: 3
- Half Bathrooms: 1
- Upper 2 - Full Baths: 1
- Upper Floor Baths: 3
- Upper - Full Baths: 3
- Main Floor Baths: 1
- Main - 1/2 Baths: 1
Bedrooms
- Total Bedrooms: 4
- Bedrooms Upper: 4
- Bedrooms-Up2: 2
Other Rooms
- Laundry: Upper Floor
Additional Information
- Security/Safety: Security System, Smoke Detector
Exterior
- Exterior Features: Extensive Hardscape
- Porch/Patio/Deck: Patio(s)
Parking
- Parking Type: On Street
Location
- County: ALEXANDRIA CITY
- Subdivision: OLD TOWN ALEXANDRIA
- Driving Directions: From King and Washington Streets, head east on King St. Make a right on South Pitt. 210 will be on your left-hand side.
- Direction Faces: West
- Historic District: Yes
- City Limits: Yes
School Information
- School District: Alexandria City Public Schools
Community
- Pets Allowed: Yes
- Pets: No Pet Restrictions
Heating & Cooling
- Central air: Yes
- Cooling Type: Central A/C, Zoned
- Cooling Fuel: Electric
- Heating Type: Zoned, Radiator
- Heating Fuel: Natural Gas
- Water Heater: Natural Gas
Utilities
- Sewer: No Septic System
- Water: Public
Structural Information
- Architectural Style: Traditional
- Structure Type: End of Row/Townhouse
- Construction: Brick
- Basement: Yes
- Basement Desc.: Interior Access, Daylight, Partial
- Foundation: Brick/Mortar
- Roof: Copper
- Walls/Ceilings: 9'+ Ceilings, Beamed Ceilings, High, Plaster Walls
- Windows: Transom
- Doors: Storm
- Stories Description: Main, Upper 1, Upper 2
- Square Feet: 3,296
- Sq. Ft. Source: Estimated
- Living Area: 2,962 Sq. Ft.
- Finished Above Grnd: 2,632 Sq. Ft.
- Finished Below Grnd: 330 Sq. Ft.
- Year Built: 1820
- Year Built Source: Assessor
- Property Condition: Excellent
Lot Features
- Property View: City
- Lot Size (Acres): 0.04
- Lot Size (Sq. Ft.): 1,625
- Lot Size Source: Assessor
- Zoning: RM
- Fencing (Description): Rear
Financial Considerations
- Price Per Sq. Ft.: $871.96
- Assessment Year: 2026
- City/TownTax: $21,570
- City/TownTax Freq: Semi-Annually
- Tax w/Assessment: $1,843,522
- Tax Amount: $21,570
- Tax Year: 2026
- Terms: Standard Sale
- Tax Total Finished Sq. Ft.: 2962
Disclosures and Reports
- Ownership: Fee Simple
- Lot Number: 210
Listed by Corcoran McEnearney, Barbara G Beckwith
Sold by Corcoran McEnearney, Ann A Duff

Get Pre-Approved Today
Schools
Schools serving 210 S Pitt St
School District:Alexandria City Public Schools
| Name | Grades | Distance |
|---|---|---|
Lyles-Crouch Elementary 530 South Saint Asaph Street, Alexandria, VA 22314 | K-5 | 0.3 mi |
Jefferson-Houston PreK-8 School 1501 Cameron Street, Alexandria, VA 22314 | PK-5 | 0.6 mi |
Alexandria City High School 3330 King Street, Alexandria, VA 22302 | 9-12 | 2.6 mi |
Disclaimer:
School attendance boundaries provided by ATTOM Data Solutions and are for reference only. Contact the school directly to verify enrollment eligibility.
Price & Sales History for 210 S Pitt St
Date
Details
Price
Change
Source
7/13/2026
Sold
$2,420,000
5.45%
MLS
6/12/2026
Listed
$2,295,000
—
MLS
Disclaimer: Historical sales information is derived from public records provided by the county offices. Information is not guaranteed and should be independently verified.
210 S Pitt Street, Alexandria, VA 22314 (MLS# VAAX2060390) is a Townhouse property that was sold at $2,420,000 on July 13, 2026. Want to learn more about 210 S Pitt Street? Do you have questions about finding other Townhouse real estate for sale in Alexandria? You can browse all Alexandria real estate or contact a Coldwell Banker agent to request more information.