Full Property Details for 2121 Jamieson Ave #1103
General
- Sold For: $900,000
- HOA FEE: $1,020/month
- Taxes: $8,373 (2025)
- Status: Closed
- Type: Condo
- Source: BrightMLSMidAtlantic
- MLS ID: VAAX2053362
- Added to Site: 259 day(s) ago
Interior
- Rooms/Areas: Living Room, Dining Room, Primary Bedroom, Bedroom 2, Bedroom 3, Kitchen, Foyer, Sun/Florida Room, Laundry, Primary Bathroom, Full Bath, Half Bath
- Interior Features: Bathroom - Soaking Tub, Bathroom - Walk-In Shower, Breakfast Area, Built-Ins, Ceiling Fan(s), Dining Area, Entry Level Bedroom, Family Room Off Kitchen, Kitchen - Gourmet, Kitchen - Table Space, Pantry, Primary Bath(s), Recessed Lighting, Upgraded Countertops, Walk-in Closet(s), Window Treatments, Wood Floors
- Appliances: Built-In Microwave, Cooktop, Dishwasher, Disposal, Exhaust Fan, Humidifier, Icemaker, Refrigerator, Stainless Steel Appliances, Washer/Dryer Stacked, Oven - Single
- Flooring: Ceramic Tile, Bamboo, Hardwood
Rooms
- Total Bathrooms: 3
- Full Bathrooms: 2
- Half Bathrooms: 1
- Main Floor Baths: 3
- Main - Full Baths: 2
- Main - 1/2 Baths: 1
- Total Bedrooms: 3
- Bedrooms Main & Up: 3
- Laundry: Main Floor, Washer In Unit, Dryer In Unit
Additional Information
- Shared Amenities: Party Room, Pool - Outdoor, Concierge, Exercise Room, Tennis Courts, Transportation Service, Pool - Indoor, Meeting Room, Putting Green, Shuffleboard, Club House, Fitness Center, Common Grounds, Extra Storage, Picnic Area, Sauna, Security, Hot tub
- Shared Pool: Yes
- Pool: Yes
- Security/Safety: 24 hour security, Exterior Cameras, Fire Detection System, Intercom, Main Entrance Lock, Resident Manager, Sprinkler System - Indoor, Smoke Detector
Exterior
- Exterior Features: Extensive Hardscape, Exterior Lighting, Sidewalks, Street Lights
- Porch/Patio/Deck: Enclosed, Porch(es)
Parking
- Garage: Yes
- Garage Spaces: 2
- Assigned Spaces: 2
- Total Spaces: 2
- Parking Features: Assigned
- Parking Type: Attached Garage
- Garage Description: Basement Garage, Garage Door Opener
Location
- County: ALEXANDRIA CITY
- Subdivision: CARLYLE TOWERS
- Building Name: CARLYLE TOWERS
- Driving Directions: From S Washington St, proceed west on Duke St. Turn left on Dulaney St (across from Metro), then right on Jamieson Ave. 2121 Jamieson Ave is the first condominium on the right.
- City Limits: Yes
School Information
- School District: Alexandria City Public Schools
- Elementary School: Lyles-Crouch
- Middle School: George Washington
- High School: Alexandria City
Community
- Assoc. Fees Include: Common Area Maintenance, Ext Bldg Maint, Insurance, Management, Pool(s), Snow Removal, Trash, Gas, Sauna, Recreation Facility, Reserve Funds, Sewer, Water
- Pets Allowed: Yes
- Pets: Dogs OK, Cats OK, Number Limit
Heating & Cooling
- Central air: Yes
- Cooling Type: Central A/C
- Cooling Fuel: Electric
- Heating Type: Forced Air
- Heating Fuel: Electric
- Water Heater: Electric
Utilities
- Sewer: Public Sewer
- Water: Public
Structural Information
- Architectural Style: Contemporary
- Structure Type: Hi-Rise 9+ Floors
- Model: COMPLETELY RENOVATED!
- Construction: Brick
- Doors: Six Panel, Sliding Glass
- Entry Floor Number: 11
- Stories Description: Main
- Square Feet: 1,718
- Sq. Ft. Source: Estimated
- Living Area: 1,718 Sq. Ft.
- Finished Above Grnd: 1,718 Sq. Ft.
- Year Built: 1997
- Year Built Source: Assessor
- Property Condition: Excellent
Lot Features
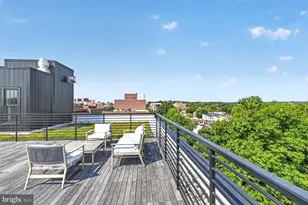
- Property View: City, Panoramic, Scenic Vista, Trees/Woods
- Zoning: CDD#1
- Lot Description: Corner, Landscaping, Premium
Financial Considerations
- Price Per Sq. Ft.: $523.81
- Condo Fee: $1,020
- Condo Fee Freq: Monthly
- Assessment Year: 2025
- City/TownTax: $8,373
- City/TownTax Freq: Annually
- County Tax Freq: Annually
- Tax w/Assessment: $737,774
- Tax Amount: $8,373
- Tax Year: 2025
- Terms: Standard Sale
- Tax Total Finished Sq. Ft.: 1605
Disclosures and Reports
- Ownership: Condominium
- Condo: Yes
- Inclusions: Storage unit on the 4th floor conveys.
Listed by Keller Williams Realty, Jennifer D Young
Sold by Redfin Corporation, Mara D Gemond