This is a carousel with tiles that activate property listing cards. Use the previous and next buttons to navigate.
1/1
$1,025,000
This is a carousel with tiles that activate property listing cards. Use the previous and next buttons to navigate.
1/1
Property Description
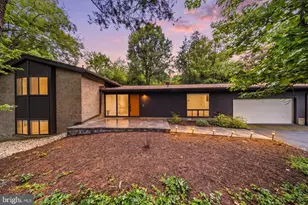
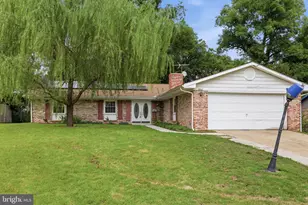
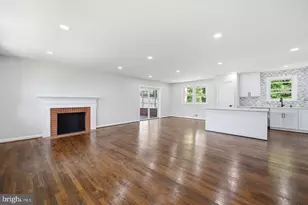
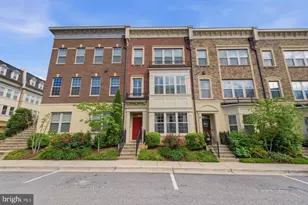
Nestled in the charming Seminary Hill neighborhood, this beautifully renovated ranch-style home offers a perfect blend of modern luxury and timeless comfort. With a major renovation completed in 2023 with all county permits , every corner of this residence has been thoughtfully designed to create an inviting atmosphere that feels like home. Step inside to discover a spacious layout that boasts five generous bedrooms and three full bathrooms, providing ample space for relaxation and privacy. The heart of the home features stunning built-ins that add both functionality and elegance, seamlessly integrating storage with style. The fully finished basement expands your living space, perfect for a cozy family room, home office, or entertainment area. The living room is anchored by a warm fireplace, creating a focal point that invites gatherings and quiet evenings alike. Large windows fill the space with natural light, enhancing the warm tones of the brick construction and inviting you to unwind in comfort. The kitchen, a true culinary haven, is designed for both functionality and aesthetics. While specific appliances are not listed, the space is ready for your personal touch, allowing you to create the kitchen of your dreams. Imagine hosting dinner parties or casual brunches in this inviting environment, where every meal becomes a cherished memory. Outside, the property features a concrete driveway with ample parking for three vehicles, ensuring convenience for you and your guests. The 0.19-acre lot offers a manageable outdoor space, perfect for gardening or enjoying a quiet moment in the fresh air. Located less than 10 miles from the airport and within close proximity to public transportation options, this home provides easy access to the vibrant lifestyle of the surrounding area. Whether you're commuting to work or exploring local attractions, the convenience of this location enhances your everyday living experience. This residence is not just a house; it's a lifestyle. With its luxurious renovations, spacious interiors, and prime location, it invites you to create lasting memories in a space that truly feels like home. Experience the perfect blend of comfort and elegance in this exceptional property.
Full Property Details
Full Property Details for 2123 N Earley St
General
- Sold For: $1,025,000
- Taxes: $8,897 (2026)
- Status: Closed
- Type: Single Family
- Source: BrightMLSMidAtlantic
- MLS ID: VAAX2064314
- Added to Site: 61 day(s) ago
Interior
- Number of Rooms: 8
- Interior Features: Built-Ins
- Fireplace: Yes
- Number of Fireplaces: 1
- Flooring: Hardwood, Luxury Vinyl Plank
Rooms
Bathrooms
- Total Bathrooms: 3
- Full Bathrooms: 3
- Main Floor Baths: 2
- Main - Full Baths: 2
- Lower Floor Baths: 1
- Lower - Full Baths: 1
Bedrooms
- Total Bedrooms: 5
- Bedrooms Lower: 2
- Bedrooms Main & Up: 3
Parking
- Total Spaces: 3
- Parking Features: Concrete Driveway
- Parking Type: Driveway
Location
- County: ALEXANDRIA CITY
- Subdivision: SEMINARY HILL
- Driving Directions: Please use internet directions .
School Information
- School District: Alexandria City Public Schools
Community
- Pets Allowed: Yes
- Pets: No Pet Restrictions
Heating & Cooling
- Central air: Yes
- Cooling Type: Central A/C
- Cooling Fuel: Electric
- Heating Type: Forced Air
- Heating Fuel: Natural Gas
- Water Heater: Natural Gas
Utilities
- Sewer: Public Septic, Public Sewer
- Water: Public
Structural Information
- Architectural Style: Ranch/Rambler
- Structure Type: Detached
- Construction: Brick
- Basement: Yes
- Basement Desc.: Fully Finished, Heated, Improved, Interior Access, Windows
- Foundation: Slab
- Roof: Shingle
- Stories Description: Lower 1, Main
- Square Feet: 2,618
- Sq. Ft. Source: Estimated
- Living Area: 2,618 Sq. Ft.
- Finished Above Grnd: 1,432 Sq. Ft.
- Finished Below Grnd: 1,186 Sq. Ft.
- Year Built: 1954
- Year Built Source: Estimated
- Property Condition: Excellent, Good
Unit Information
Unit 1
- Bathrooms-Lower: 1
- Bedrooms-Lower: 2
Lot Features
- Lot Size (Acres): 0.19
- Lot Size (Sq. Ft.): 8,276
- Lot Size Source: Estimated
- Zoning: R 8
Financial Considerations
- Price Per Sq. Ft.: $733.17
- Assessment Year: 2026
- County Tax Freq: Annually
- Tax w/Assessment: $783,916
- Tax Amount: $8,897
- Tax Year: 2026
- Terms: Standard Sale
- Tax Total Finished Sq. Ft.: 2203
Disclosures and Reports
- Ownership: Fee Simple
- Inclusions: Wall Oven, Microwave , Stovetop, Dishwasher , Disposal , Washer & Dryer
- Section: 1
- Lot Number: 9
Listed by Allison James Estates & Homes, H. Zaza Pasori
Sold by Cranford & Associates, Judy G Cranford

Get Pre-Approved Today
Schools
Schools serving 2123 N Earley St
School District:Alexandria City Public Schools
| Name | Grades | Distance |
|---|---|---|
Douglas Macarthur Elementary School 1101 Janney's Lane, Alexandria, VA 22302 | K-5 | 1.2 mi |
Jefferson-Houston PreK-8 School 1501 Cameron Street, Alexandria, VA 22314 | PK-5 | 2.7 mi |
Alexandria City High School 3330 King Street, Alexandria, VA 22302 | 9-12 | 0.7 mi |
Disclaimer:
School attendance boundaries provided by ATTOM Data Solutions and are for reference only. Contact the school directly to verify enrollment eligibility.
Price & Sales History for 2123 N Earley St
Date
Details
Price
Change
Source
9/30/2026
Sold
$1,025,000
-2.37%
MLS
8/05/2026
Listed
$1,049,900
—
MLS
Disclaimer: Historical sales information is derived from public records provided by the county offices. Information is not guaranteed and should be independently verified.
2123 N Earley Street, Alexandria, VA 22302 (MLS# VAAX2064314) is a Single Family property that was sold at $1,025,000 on September 30, 2026. Want to learn more about 2123 N Earley Street? Do you have questions about finding other Single Family real estate for sale in Alexandria? You can browse all Alexandria real estate or contact a Coldwell Banker agent to request more information.