This is a carousel with tiles that activate property listing cards. Use the previous and next buttons to navigate.
1/1
$2,300,000
This is a carousel with tiles that activate property listing cards. Use the previous and next buttons to navigate.
1/1
Property Description
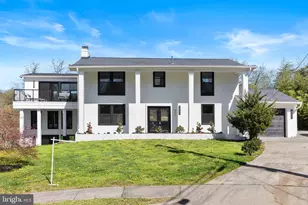
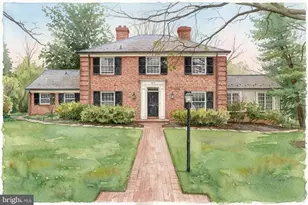
Tucked at the end of a quiet cul-de-sac, this 1939 center hall Colonial offers a rare combination of timeless architecture and thoughtful livability. Originally built by a builder for his own family, the home reflects a level of craftsmanship and intention that stands apart. A grand entryway sets the tone, leading into interiors rich with classic detail and everyday comfort. Random-width wood floors, four masonry fireplaces, and well-proportioned rooms reflect the home's timeless design, with natural light bringing a warm, easy feel to every space. The updated kitchen is both functional and inviting, featuring granite countertops, stainless steel appliances, recessed lighting, a beadboard ceiling, and a spacious breakfast nook with built-in seating. Just beyond, a cozy den offers a relaxing retreat with wood-paneled walls and one of the home's four fireplaces. A screened porch just off the living room provides a quiet place to start or end the day. Upstairs, the owner's suite offers a true sense of retreat with two closets and an en-suite bath. Two additional bedrooms are located on this level, many featuring built-ins and charming window seats with storage throughout. The uppermost level provides a private fourth bedroom with a full bath-ideal for guests, a home office, or additional living space. The lower level adds flexibility with a comfortable recreation room centered around another fireplace, along with built-ins, plenty of storage, and a dedicated laundry area. Outdoor living is just as compelling. A beautifully designed in-ground pool anchors the fenced backyard, complemented by a raised flagstone patio and a fully equipped outdoor kitchen with a built-in grill connected to the home's gas line, beverage fridge, sink, and cooktop-ideal for entertaining or enjoying quiet evenings at home. A pool house with a changing area and half bath adds convenience, while both the front and backyard are fully fenced for privacy. A long driveway accommodates up to five cars, includes an EV charger, and is supported by a whole house generator for added peace of mind. Thoughtful updates over time include a slate roof replacement, dual HVAC system for improved efficiency and comfort, updated systems, and continued enhancements to the home's landscaping, hardscaping, and pool-reflecting consistent care and long-term investment. Ideally located just minutes from Del Ray, known for its local shops, dining, and neighborhood feel, with Old Town Alexandria and the waterfront approximately 12 minutes away. Everyday conveniences are close by as well, with Potomac Yard Shopping Center, home to Target, Best Buy, Barnes & Noble, and more, just 9 minutes from your doorstep. Commuters will appreciate proximity to the King Street Metro and Alexandria Amtrak station, along with quick access to Washington, D.C., the Pentagon, and National Landing. With its slate roof, architectural character, and enduring appeal, this is a home that has been thoughtfully maintained and enjoyed over time, ready for its next chapter.
Full Property Details
Full Property Details for 213 Virginia Ave
General
- Sold For: $2,300,000
- Taxes: $17,018 (2025)
- Status: Closed
- Type: Single Family
- Source: BrightMLSMidAtlantic
- MLS ID: VAAX2053694
- Added to Site: 84 day(s) ago
Interior
- Rooms/Areas: Living Room, Dining Room, Primary Bedroom, Bedroom 2, Bedroom 3, Bedroom 4, Kitchen, Den, Basement, Foyer, Laundry, Other, Recreation Room, Storage Room, Utility Room, Bonus Room, Primary Bathroom, Screened Porch
- Interior Features: Kitchen - Table Space, Dining Area, Built-Ins, Primary Bath(s), Wet/Dry Bar, Wood Floors, Floor Plan - Traditional, Bathroom - Tub Shower, Breakfast Area, Cedar Closet(s), Chair Railings, Crown Moldings, Formal/Separate Dining Room, Kitchen - Eat-In, Kitchen - Island, Recessed Lighting, Upgraded Countertops, Wainscotting, Walk-in Closet(s), Window Treatments
- Fireplace: Yes
- Number of Fireplaces: 4
- Fireplace(s): Fireplace - Glass Doors, Mantel(s)
- Appliances: Built-In Microwave, Cooktop, Dishwasher, Disposal, Dryer, Washer, Refrigerator, Icemaker, Freezer, Stove, Stainless Steel Appliances
- Flooring: Hardwood, Tile/Brick, Luxury Vinyl Plank
Rooms
Bathrooms
- Total Bathrooms: 5
- Full Bathrooms: 3
- Half Bathrooms: 2
- Upper 2 - Full Baths: 1
- Upper Floor Baths: 3
- Upper - Full Baths: 3
- Main Floor Baths: 2
- Main - 1/2 Baths: 2
Bedrooms
- Total Bedrooms: 4
- Bedrooms Upper: 4
- Bedrooms-Up2: 1
Other Rooms
- Laundry: Has Laundry, Lower Floor, Dryer In Unit, Washer In Unit
Additional Information
- Pool: Yes
- Private Pool: Yes
- Pool Description: In Ground
Exterior
- Porch/Patio/Deck: Patio(s), Porch(es), Screened, Breezeway
Parking
- Total Spaces: 5
- Parking Features: Electric Vehicle Charging Station(s), Paved Driveway
- Parking Type: Off Street
Location
- County: ALEXANDRIA CITY
- Subdivision: JEFFERSON PARK
- Cross Streets: Woodland Terrace
- Driving Directions: Head North on Russell Road, Turn Left ontoWoodland Terrace, Turn Left onto Virginia Avenue, Destination is located at the end of the cul-de-sac
- Direction Faces: South
- Historic District: Yes
- City Limits: Yes
School Information
- School District: Alexandria City Public Schools
- Elementary School: George Mason
- Middle School: George Washington
- High School: Alexandria City
Community
- Pets Allowed: Yes
- Pets: Dogs OK
Heating & Cooling
- Central air: Yes
- Cooling Type: Central A/C
- Cooling Fuel: Electric
- Heating Type: Forced Air
- Heating Fuel: Natural Gas
- Water Heater: Natural Gas
Utilities
- Sewer: Public Sewer
- Water: Public
Structural Information
- Architectural Style: Colonial
- Structure Type: Detached
- Model: CUSTOM
- Construction: Brick, Stone
- Basement: Yes
- Basement Entrance: Yes
- Basement Desc.: Outside Entrance, Sump Pump, Partially Finished, Walkout Stairs
- Foundation: Permanent
- Roof: Slate
- Walls/Ceilings: Plaster Walls, Masonry
- Stories Description: Lower 1, Main, Upper 1, Upper 2
- Square Feet: 3,810
- Sq. Ft. Source: Estimated
- Living Area: 3,164 Sq. Ft.
- Finished Above Grnd: 2,688 Sq. Ft.
- Finished Below Grnd: 476 Sq. Ft.
- Year Built: 1939
- Year Built Source: Assessor
- Property Condition: Excellent
Additional Structures
- Other Structures: Cabana/Pool House
Lot Features
- Property View: Garden/Lawn
- Lot Size (Acres): 0.2
- Lot Size (Sq. Ft.): 8,790
- Lot Size Source: Assessor
- Zoning: R 8
- Lot Description: Cul-de-sac
- Fencing (Description): Wood, Fully, Privacy, Picket
Financial Considerations
- Price Per Sq. Ft.: $855.65
- Assessment Year: 2025
- City/TownTax: $17,018
- City/TownTax Freq: Annually
- County Tax Freq: Annually
- Tax w/Assessment: $1,499,450
- Tax Amount: $17,018
- Tax Year: 2025
- Terms: Standard Sale
- Tax Total Finished Sq. Ft.: 3368
Disclosures and Reports
- Ownership: Fee Simple
- Section: 1
- Lot Number: LOT
Listed by Long & Foster Real Estate, Inc., Elizabeth H Lucchesi
Sold by Keller Williams Realty, Matt Boyer

Get Pre-Approved Today
Schools
Schools serving 213 Virginia Ave
School District:Alexandria City Public Schools
| Name | Grades | Distance |
|---|---|---|
George Mason Elementary School, Alexandria, VA 2601 Cameron Mills Road, Alexandria, VA 22302 | K-5 | 0.3 mi |
Jefferson-Houston PreK-8 School 1501 Cameron Street, Alexandria, VA 22314 | PK-5 | 1.4 mi |
Alexandria City High School 3330 King Street, Alexandria, VA 22302 | 9-12 | 0.9 mi |
Disclaimer:
School attendance boundaries provided by ATTOM Data Solutions and are for reference only. Contact the school directly to verify enrollment eligibility.
Price & Sales History for 213 Virginia Ave
Date
Details
Price
Change
Source
6/29/2026
Sold
$2,300,000
—
MLS
4/16/2026
Listed
$2,300,000
—
MLS
Disclaimer: Historical sales information is derived from public records provided by the county offices. Information is not guaranteed and should be independently verified.
213 Virginia Avenue, Alexandria, VA 22302 (MLS# VAAX2053694) is a Single Family property that was sold at $2,300,000 on June 29, 2026. Want to learn more about 213 Virginia Avenue? Do you have questions about finding other Single Family real estate for sale in Alexandria? You can browse all Alexandria real estate or contact a Coldwell Banker agent to request more information.