This is a carousel with tiles that activate property listing cards. Use the previous and next buttons to navigate.
1/1
$1,999,999
This is a carousel with tiles that activate property listing cards. Use the previous and next buttons to navigate.
1/1
Property Description
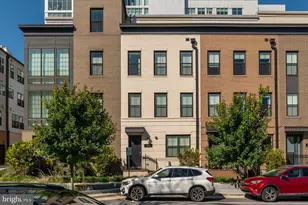
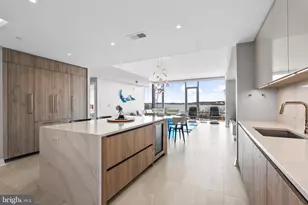
Stunning, light-filled 3 bedroom, 3.5 bath townhome at the Venue in the heart of vibrant Old Town North. This is intentional living at it's best. Steps away from the Mt Vernon biking & walking trail, the Potomac River, Oronoco Park, short stroll to King Street and so much more. The open concept living, dining, and kitchen areas creates a seamless flow which is ideal for day-to-day living and effortless entertaining with family & friends. You'll be delighted by the chef's kitchen with high-end Bosch appliances, quartz countertops, matching quartz backsplash, beverage center, designer light pendants and an oversized island with deep storage drawers, counter seating, and a built-in wine cooler. The private primary suite features three closets including a custom walk-in closet, a spa-inspired ensuite with a dual-sink vanity, LED backlit mirror, oversized shower and triple-pane windows. The washer and dryer are on the same level as the primary and 2nd bedrooms. At the entrance level from the front door or from the two-car garage, you'll find a fabulous home office meticulously designed featuring built-in bookshelves with a striking walnut countertop and pocket doors for privacy. The fourth level is where you'll want to spend your time enjoying the outdoor deck with a cup of tea in the morning or a glass of wine in the evening. Or you could step into Bourbon Room just off the deck and settle in with a great book. Also on this floor, there is a guest room and full bathroom. Your guests will never want to leave! This perfect home awaits schedule your tour today! The current owners took the elevated builder finishes and created impressive upgrades with the following custom designer touches: Office built-in bookshelf with walnut slab top (2022) Office pocket doors installed for privacy (2022) Living room/dining room /Bourbon Room Phillip Jeffries wall paper (2022) Living room built ins with walnut slab top and Iron Abode brass/glass shelving Plush carpet on stairs (2022) Hunter Douglass Plantation Shutters (2022) Garage shelving and polyurea floor covering installed (2023) Fourth floor stair case and bedroom accent wall board and batten (2023) Fourth Floor Bourbon Room built-ins, designer lighting (2023) Shade Store black-out custom curtains in primary room (2025)
Full Property Details
Full Property Details for 223 Montgomery
General
- Sold For: $1,999,999
- HOA FEE: $360/month
- Taxes: $20,081 (2025)
- Status: Closed
- Type: Townhouse
- Source: BrightMLSMidAtlantic
- MLS ID: VAAX2062772
- Added to Site: 68 day(s) ago
Interior
- Rooms/Areas: Living Room, Dining Room, Primary Bedroom, Bedroom 2, Bedroom 3, Kitchen, Family Room, Other, Office, Bathroom 2, Bathroom 3, Primary Bathroom, Half Bath
Rooms
Bathrooms
- Total Bathrooms: 4
- Full Bathrooms: 3
- Half Bathrooms: 1
- Upper 3 - Full Baths: 1
- Upper 2 - Full Baths: 2
- Upper Floor Baths: 4
- Upper - Full Baths: 3
- Upper - 1/2 Baths: 1
Bedrooms
- Total Bedrooms: 3
- Bedrooms Upper: 3
- Bedrooms-Up3: 1
- Bedrooms-Up2: 2
Additional Information
- Shared Amenities: None
Parking
- Garage: Yes
- Garage Spaces: 2
- Total Spaces: 2
- Parking Type: Attached Garage
- Garage Description: Garage - Rear Entry
Location
- County: ALEXANDRIA CITY
- Subdivision: OLD TOWN NORTH
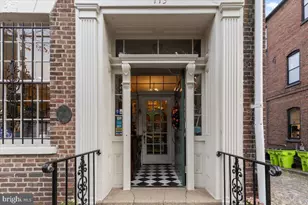
- Driving Directions: Entrance will be through the walkway from North Fairfax Street
School Information
- School District: Alexandria City Public Schools
- High School: Alexandria City
Community
- Assoc. Fees Include: Common Area Maintenance, Lawn Care Front, Trash, Snow Removal
- Pets Allowed: Yes
- Pets: Number Limit
Heating & Cooling
- Central air: Yes
- Cooling Type: Central A/C, Zoned
- Cooling Fuel: Electric
- Heating Type: Forced Air, Heat Pump(s), Zoned
- Heating Fuel: Electric
- Water Heater: Natural Gas
Utilities
- Sewer: Public Sewer
- Water: Public
Structural Information
- Architectural Style: Contemporary
- Structure Type: Interior Row/Townhouse
- Construction: Brick
- Foundation: Slab
- Stories Description: Main, Upper 1, Upper 2, Upper 3
- Square Feet: 2,687
- Sq. Ft. Source: Estimated
- Living Area: 2,687 Sq. Ft.
- Finished Above Grnd: 2,687 Sq. Ft.
- Year Built: 2022
- Year Built Source: Estimated
Lot Features
- Zoning: RESIDENTIAL
Financial Considerations
- Price Per Sq. Ft.: $744.32
- Condo Fee: $360
- Condo Fee Freq: Monthly
- Assessment Year: 2026
- Tax w/Assessment: $1,769,300
- Tax Amount: $20,081
- Tax Year: 2025
- Terms: Standard Sale
Disclosures and Reports
- Ownership: Condominium
- Condo: Yes
- Exclusions: Two wall sconces at entrance, blackout curtains and rods in guest bedroom
Listed by Compass, Patricia Petkosek and Compass, Jessica S Richardson
Sold by Samson Properties, Karen Schiro

Get Pre-Approved Today
Schools
Schools serving 223 Montgomery
School District:Alexandria City Public Schools
| Name | Grades | Distance |
|---|---|---|
Jefferson-Houston PreK-8 School 1501 Cameron Street, Alexandria, VA 22314 | PK-5 | 0.9 mi |
Alexandria City High School 3330 King Street, Alexandria, VA 22302 | 9-12 | 2.5 mi |
Disclaimer:
School attendance boundaries provided by ATTOM Data Solutions and are for reference only. Contact the school directly to verify enrollment eligibility.
Price & Sales History for 223 Montgomery
Date
Details
Price
Change
Source
7/21/2026
Sold
$1,999,999
—
MLS
6/20/2026
Listed
$1,999,999
—
MLS
Disclaimer: Historical sales information is derived from public records provided by the county offices. Information is not guaranteed and should be independently verified.
223 Montgomery, Alexandria, VA 22314 (MLS# VAAX2062772) is a Townhouse property that was sold at $1,999,999 on July 21, 2026. Want to learn more about 223 Montgomery? Do you have questions about finding other Townhouse real estate for sale in Alexandria? You can browse all Alexandria real estate or contact a Coldwell Banker agent to request more information.