This is a carousel with tiles that activate property listing cards. Use the previous and next buttons to navigate.
1/1
$666,500
This is a carousel with tiles that activate property listing cards. Use the previous and next buttons to navigate.
1/1
Property Description
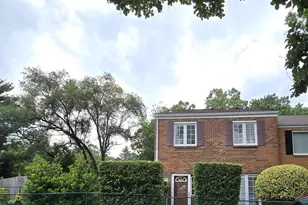
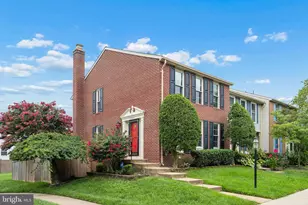
No HOA! OPEN HOUSE THIS SUNDAY 5/31 FROM 12PM-2PM! This all-brick townhome on Sibley Street blends classic character with thoughtful updates in Westridge, one of Alexandria's most sought-after neighborhoods which includes community tennis courts, parks, shops and restaurants within walking distance. Inside, you're welcomed by the dramatic curved staircase along with hardwood floors. The layout flows easily, with a separate dining room and a bright bay window framed by solid built-ins that really sets this home apart. The kitchen has a cozy, country feel with plenty of room for food prep and a large grid-less window overlooking the backyard. The home has been freshly painted throughout, giving it a clean, move-in ready feel while still leaving room to make it your own over time. Upstairs, you'll find three spacious bedrooms and two full baths along with plantation shutters that add a polished touch. The lower level offers a dedicated laundry room with plenty of storage space and a flex space that can adapt to just about anything: home office, gym, playroom or movie room. Out back is where this home quietly steals the show. The yard has been meticulously landscaped and maintained by the previous owners. It feels like a private retreat, with mature trees, ivy, and pond. It's private, peaceful, and a rare find for a townhome. All of this 20 minutes from Downtown DC. Clyde's at Mark Center, the Shops at Mark Center, Dora Kelly Nature Trail, The Winkler Botanical Preserve and Chambliss Park are all a 5-10 minute WALK from this home! If you have been waiting for something affordable with charm, space, and a setting that feels a little more special than a typical townhome, this one is the one to see.
Full Property Details
Full Property Details for 2309 Sibley St
General
- Sold For: $666,500
- Taxes: $6,966 (2025)
- Status: Closed
- Type: Townhouse
- Source: BrightMLSMidAtlantic
- MLS ID: VAAX2060364
- Added to Site: 50 day(s) ago
Interior
- Rooms/Areas: Living Room, Dining Room, Primary Bedroom, Bedroom 2, Bedroom 3, Kitchen, Game Room, Storage Room
- Interior Features: Dining Area, Primary Bath(s), Built-Ins, Window Treatments, Curved Staircase, Wood Floors, Crown Moldings, Chair Railings, Floor Plan - Traditional
- Appliances: Dryer, Dishwasher, Disposal, Microwave, Oven/Range - Electric, Refrigerator, Washer, Water Heater
Rooms
Bathrooms
- Total Bathrooms: 3
- Full Bathrooms: 2
- Half Bathrooms: 1
- Upper Floor Baths: 2
- Upper - Full Baths: 2
- Main Floor Baths: 1
- Main - 1/2 Baths: 1
Bedrooms
- Total Bedrooms: 3
- Bedrooms Upper: 3
Exterior
- Porch/Patio/Deck: Patio(s)
Parking
- Parking Type: Off Street
Location
- County: ALEXANDRIA CITY
- Subdivision: WESTRIDGE OF ALEXANDRIA
- Cross Streets: Rayburn
- Driving Directions: FROM 395 N, Take Exit 4 for Seminary Road West, turn LEFT onto Seminary Road West. Proceed 0.4 miles and make a LEFT onto N Beauregard Street. Proceed 0.4 miles and make a RIGHT onto Rayburn Avenue. Proceed 0.2 miles and make a RIGHT on Harding Avenue, Immediate RIGHT onto Sibley Street and home is on your RIGHT.
- City Limits: Yes
School Information
- School District: Alexandria City Public Schools
- Elementary School: John Adams
- Middle School: Francis C Hammond
- High School: Alexandria City
Heating & Cooling
- Central air: Yes
- Cooling Type: Central A/C, Ceiling Fan(s)
- Cooling Fuel: Electric
- Heating Type: Central
- Heating Fuel: Natural Gas
- Water Heater: Natural Gas
Utilities
- Sewer: Public Sewer
- Water: Public
- Utility Description: Cable TV Available
Structural Information
- Architectural Style: Colonial
- Structure Type: Interior Row/Townhouse
- Construction: Brick Veneer
- Basement: Yes
- Basement Desc.: Full
- Foundation: Block
- Walls/Ceilings: Dry Wall
- Windows: Insulated, Bay/Bow
- Doors: Sliding Glass, Storm
- Stories Description: Lower 1, Main, Upper 1
- Square Feet: 2,124
- Sq. Ft. Source: Estimated
- Living Area: 1,948 Sq. Ft.
- Finished Above Grnd: 1,420 Sq. Ft.
- Finished Below Grnd: 528 Sq. Ft.
- Year Built: 1968
- Year Built Source: Assessor
Lot Features
- Lot Size (Acres): 0.07
- Lot Size (Sq. Ft.): 2,867
- Lot Size Source: Assessor
- Zoning: RB
- Fencing (Description): Other
Financial Considerations
- Price Per Sq. Ft.: $471.83
- Assessment Year: 2025
- City/TownTax: $6,966
- City/TownTax Freq: Annually
- County Tax Freq: Annually
- Tax w/Assessment: $613,798
- Tax Amount: $6,966
- Tax Year: 2025
- Terms: Standard Sale
- Tax Total Finished Sq. Ft.: 1948
Disclosures and Reports
- Ownership: Fee Simple
- Section: 2
- Lot Number: 33
Listed by RE/MAX Gateway, Sarah Jean Brown
Sold by Pearson Smith Realty, LLC, Janaya Mildred Davis

Get Pre-Approved Today
Schools
Schools serving 2309 Sibley St
School District:Alexandria City Public Schools
| Name | Grades | Distance |
|---|---|---|
John Adams Elementary School 5651 Rayburn Avenue, Alexandria, VA 22311 | K-5 | 0.1 mi |
Jefferson-Houston PreK-8 School 1501 Cameron Street, Alexandria, VA 22314 | PK-5 | 4.3 mi |
Alexandria City High School 3330 King Street, Alexandria, VA 22302 | 9-12 | 2.4 mi |
Disclaimer:
School attendance boundaries provided by ATTOM Data Solutions and are for reference only. Contact the school directly to verify enrollment eligibility.
Price & Sales History for 2309 Sibley St
Date
Details
Price
Change
Source
7/02/2026
Sold
$666,500
-0.52%
MLS
5/21/2026
Listed
$670,000
—
MLS
Disclaimer: Historical sales information is derived from public records provided by the county offices. Information is not guaranteed and should be independently verified.
2309 Sibley Street, Alexandria, VA 22311 (MLS# VAAX2060364) is a Townhouse property that was sold at $666,500 on July 02, 2026. Want to learn more about 2309 Sibley Street? Do you have questions about finding other Townhouse real estate for sale in Alexandria? You can browse all Alexandria real estate or contact a Coldwell Banker agent to request more information.