Full Property Details for 247 Tennessee Ave
General
- Rent: $3,900
- Status: Closed
- Type: Townhouse
- Source: BrightMLSMidAtlantic
- MLS ID: VAAX2060876
- Added to Site: 154 day(s) ago
Rental Information
- Max. Lease (Mths): 24
- Min. Lease (Mths): 12
Interior
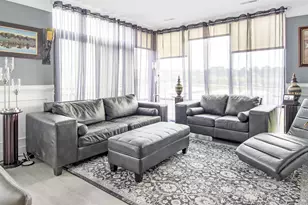
- Rooms/Areas: Living Room, Primary Bedroom, Bedroom 2, Bedroom 3, Kitchen, Family Room, Foyer, Laundry, Bathroom 2, Full Bath
- Interior Features: Attic, Bar, Built-Ins, Carpet, Combination Dining/Living, Pantry, Recessed Lighting, Ceiling Fan(s), Floor Plan - Traditional, Kitchen - Gourmet, Bathroom - Soaking Tub, Upgraded Countertops, Window Treatments, Wood Floors
- Appliances: Built-In Microwave, Dishwasher, Disposal, Dryer - Front Loading, Icemaker, Oven - Self Cleaning, Oven - Single, Microwave, Refrigerator, Stainless Steel Appliances, Washer - Front Loading, Water Heater
- Flooring: Hardwood, Tile/Brick, Vinyl, Carpet
Rooms
- Total Bathrooms: 2
- Full Bathrooms: 2
- Upper Floor Baths: 1
- Upper - Full Baths: 1
- Lower Floor Baths: 1
- Lower - Full Baths: 1
- Total Bedrooms: 3
- Bedrooms Upper: 3
Additional Information
- Shared Pool: Yes
- Pool: Yes
- Security/Safety: Fire Detection System, Carbon Monoxide Detector(s), Main Entrance Lock, Smoke Detector
Exterior
- Exterior Features: Extensive Hardscape, Exterior Lighting
- Porch/Patio/Deck: Patio(s), Deck(s), Brick
Parking
- Parking Features: Free
- Parking Type: On Street
Location
- County: ALEXANDRIA CITY
- Subdivision: WARWICK VILLAGE
- Building Name: WARWICK VILLAGE
- Cross Streets: Landover
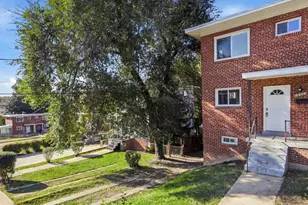
- Driving Directions: From Old Town: King St W to Commonwealth. Commonwealth to L onto Mt. Ida. R onto Sycamore. L onto Landover. L onto Tennessee. 247 end unit on the left next to the park.
- Direction Faces: Northeast
- Location Details: Corner Lot/Unit
School Information
- School District: Alexandria City Public Schools
- Elementary School: Call School Board
- Middle School: Call School Board
- High School: Call School Board
Community
- Pets Allowed: Yes
- Pets: Case by Case Basis, Pet Addendum/Deposit
Heating & Cooling
- Central air: Yes
- Cooling Type: Central A/C, Ceiling Fan(s)
- Cooling Fuel: Electric
- Heating Type: Central, Forced Air
- Heating Fuel: Natural Gas
- Water Heater: Natural Gas
Utilities
- Sewer: Public Sewer
- Water: Public
- Utility Description: Natural Gas Available, Electric Available, Cable TV Available
Structural Information
- Architectural Style: Contemporary
- Structure Type: End of Row/Townhouse
- Construction: Masonry
- Basement: Yes
- Basement Desc.: Full, Heated, Improved, Fully Finished
- Foundation: Permanent
- Roof: Shingle
- Walls/Ceilings: Dry Wall, Masonry
- Windows: Replacement, Screens, Skylights
- Stories Description: Lower 1, Upper 1
- Square Feet: 1,482
- Sq. Ft. Source: Estimated
- Living Area: 1,482 Sq. Ft.
- Finished Above Grnd: 1,102 Sq. Ft.
- Finished Below Grnd: 380 Sq. Ft.
- Basement Finished: 100%
- Year Built: 1952
- Year Built Source: Estimated
- Property Condition: Excellent
Unit Information
Lot Features
- Property View: Trees/Woods, Street, Garden/Lawn, City
- Lot Size (Acres): 0.06
- Lot Size (Sq. Ft.): 2,699
- Lot Size Source: Estimated
- Zoning: RA
- Fencing (Description): Fully
Financial Considerations
- Price Per Sq. Ft.: $3.54
- Application Fee: $60
- Security Deposit: $3,900
- Pet Deposit: $500
- Owner Pays: Lawn/Shrub Care, Taxes - Real Estate, Taxes - Personal property, Other
- Tenant Pays: Electricity, Cable TV, Gas, Gutter Cleaning, Heat, Hot Water, HVAC Maintenance, Lawn/Tree/Shrub Care, Light Bulbs/Filters/Fuses/Alarm Care, Minor Interior Maintenance, Pest Control, Sewer, Trash Removal, Utilities - All, Windows/Screens
Disclosures and Reports
Listed and Sold by Corcoran McEnearney, Kristin E Mango