This is a carousel with tiles that activate property listing cards. Use the previous and next buttons to navigate.
1/1
$1,250,000
This is a carousel with tiles that activate property listing cards. Use the previous and next buttons to navigate.
1/1
Property Description
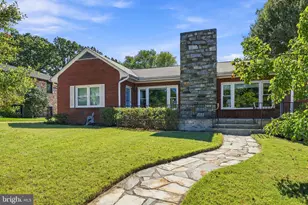
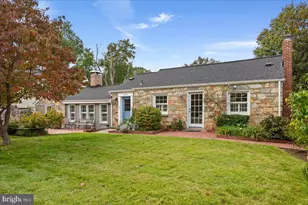
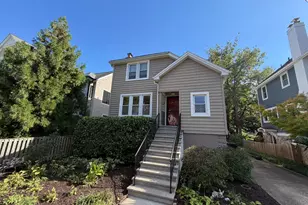
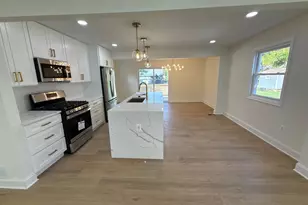
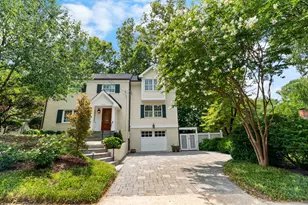
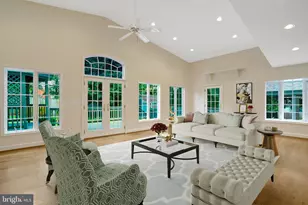
Beautifully expanded Cape Cod blending timeless character with thoughtful improvements in the heart of Jefferson Park. This 4-bedroom, 2.5-bath home offers a warm and welcoming layout with a spacious living room featuring a gas fireplace and custom built-ins, a formal dining room, and a step-down family room with a wood-burning fireplace just off the kitchen and direct access to the backyard. The kitchen features freshly finished white cabinetry, new soapstone countertops, a pantry, and newer appliances, including a Bosch dishwasher and Whirlpool refrigerator installed in 2022, along with a range and microwave reportedly installed in 2020. Hardwood floors extend throughout most of the main and upper levels, while the finished lower-level recreation room features LVP flooring and offers flexible space for games, hobbies or exercise. Upstairs, a spacious primary suite with a vaulted ceiling, walk-in closet, and en suite bath is complemented by three additional bedrooms that retain the character and architectural details that make Cape Cod homes so appealing. Beyond its charm, the home has benefited from extensive investments in major systems. In 2025, a new boiler serving a two-zone hydronic heating system and a new attic air handler were installed, while the central air-conditioning system has been professionally maintained. The water heater was replaced in 2024. Additional peace-of-mind improvements include a PVC sewer line replaced to the street in 2021, a sump pump installed in 2021, and a manual generator hookup, with the generator conveying. Outside, professionally redesigned landscaping features comprehensive grading and drainage improvements, a five-zone irrigation system, new flagstone hardscaping, a new concrete driveway, mature plantings, and a fully fenced backyard designed for both play and entertaining. Outdoor living includes a low-maintenance composite deck, an expansive flagstone patio, a generous lawn, and a detached outbuilding formerly used as a one-car garage. Ideally situated in Jefferson Park, the home offers exceptional convenience to Metro and bus service, I-395, Old Town Alexandria, Del Ray, Shirlington, Reagan National Airport, and Washington, D.C. It is adjacent to the future George Mason Elementary campus, currently undergoing an approximately $70 million modernization project anticipated for completion in Summer 2027, with plans for new playgrounds, athletic facilities, community green space, and other campus improvements. For additional project information, photos, and renderings: www.acps.k12.va.us/departments/facilities-operations/office-of-capital-programs/planning-design/school-modernizations. The home is also close to Alexandria Country Day School, St. Stephen's & St. Agnes School, parks, shopping, dining, and everyday conveniences.
Full Property Details
Full Property Details for 2502 Taylor Ave
General
- Sold For: $1,250,000
- Taxes: $12,836 (2026)
- Status: Closed
- Type: Single Family
- Source: BrightMLSMidAtlantic
- MLS ID: VAAX2063740
- Added to Site: 103 day(s) ago
Interior
- Rooms/Areas: Living Room, Dining Room, Kitchen, Family Room, Basement, Laundry, Utility Room
- Interior Features: Family Room Off Kitchen, Pantry, Upgraded Countertops, Wood Floors
- Fireplace: Yes
- Number of Fireplaces: 2
- Fireplace(s): Gas/Propane, Wood
- Appliances: Built-In Microwave, Dishwasher, Disposal, Dryer, Refrigerator, Stove, Washer
- Flooring: Hardwood, Luxury Vinyl Plank
Rooms
Bathrooms
- Total Bathrooms: 3
- Full Bathrooms: 2
- Half Bathrooms: 1
- Upper Floor Baths: 2
- Upper - Full Baths: 2
- Main Floor Baths: 1
- Main - 1/2 Baths: 1
Bedrooms
- Total Bedrooms: 4
- Bedrooms Upper: 4
Other Rooms
- Laundry: Basement
Exterior
- Exterior Features: Extensive Hardscape, Underground Lawn Sprinkler
- Porch/Patio/Deck: Deck(s), Patio(s)
Parking
- Total Spaces: 2
- Parking Features: Concrete Driveway
- Parking Type: Driveway
Location
- County: ALEXANDRIA CITY
- Subdivision: JEFFERSON PARK
- Cross Streets: Virginia Avenue
- Driving Directions: From I-395 S, take Exit 7 toward Shirlington and use the left lane to take the N Quaker Lane ramp. Continue on N Quaker Lane for approximately 0.3 miles, then turn left onto Crestwood Drive. Continue for approximately 0.7 miles and turn right onto Cameron Mills Drive. After 0.2 miles, turn left onto Virginia Avenue, then left onto Taylor Avenue. Continue to 2502 Taylor Avenue, which will be on the left.
- City Limits: Yes
School Information
- School District: Alexandria City Public Schools
- Elementary School: George Mason
- Middle School: George Washington
- High School: T.C. Williams
Heating & Cooling
- Central air: Yes
- Cooling Type: Ceiling Fan(s), Central A/C
- Cooling Fuel: Electric
- Heating Type: Baseboard - Hot Water, Radiator
- Heating Fuel: Natural Gas
- Water Heater: Electric
Utilities
- Sewer: Public Sewer
- Water: Public
Structural Information
- Architectural Style: Cape Cod
- Structure Type: Detached
- Construction: Brick, Vinyl Siding
- Basement: Yes
- Basement Desc.: Partially Finished, Sump Pump
- Foundation: Concrete Perimeter
- Roof: Architectural Shingle
- Doors: Storm
- Stories Description: Main, Upper 1
- Square Feet: 2,344
- Sq. Ft. Source: Assessor
- Living Area: 2,344 Sq. Ft.
- Finished Above Grnd: 1,992 Sq. Ft.
- Finished Below Grnd: 352 Sq. Ft.
- Year Built: 1948
- Year Built Source: Assessor
Additional Structures
- Other Structures: Shed
Lot Features
- Property View: Garden/Lawn
- Lot Size (Acres): 0.17
- Lot Size (Sq. Ft.): 7,320
- Lot Size Source: Assessor
- Zoning: R 8
- Lot Description: Front Yard, No Thru Street, Rear Yard
- Fencing (Description): Fully, Wood
Financial Considerations
- Price Per Sq. Ft.: $647.59
- Assessment Year: 2026
- City/TownTax: $12,836
- City/TownTax Freq: Annually
- County Tax Freq: Annually
- Tax w/Assessment: $1,130,962
- Tax Amount: $12,836
- Tax Year: 2026
- Terms: Standard Sale
- Tax Total Finished Sq. Ft.: 2344
Disclosures and Reports
- Ownership: Fee Simple
- Exclusions: Round gold-framed mirror in the main-level powder room does not convey.
- Inclusions: Lower-level chest freezer, backyard sandbox, and children's playset with playhouse and slide convey in as-is condition.
- Section: 1
- Lot Number: 11
Listed by KW Metro Center, Petronella Vergeer
Sold by TTR Sotheby's International Realty, Hugh McDermott
Get Pre-Approved Today
Schools
Schools serving 2502 Taylor Ave
School District:Alexandria City Public Schools
| Name | Grades | Distance |
|---|---|---|
George Mason Elementary School, Alexandria, VA 2601 Cameron Mills Road, Alexandria, VA 22302 | K-5 | 0 mi |
Jefferson-Houston PreK-8 School 1501 Cameron Street, Alexandria, VA 22314 | PK-5 | 1.7 mi |
Alexandria City High School 3330 King Street, Alexandria, VA 22302 | 9-12 | 0.7 mi |
Disclaimer:
School attendance boundaries provided by ATTOM Data Solutions and are for reference only. Contact the school directly to verify enrollment eligibility.
Price & Sales History for 2502 Taylor Ave
Date
Details
Price
Change
Source
9/16/2026
Sold
$1,250,000
-3.1%
MLS
8/10/2026
Price Reduced
$1,290,000
-2.64%
MLS
8/06/2026
Price Reduced
$1,325,000
-2.57%
MLS
7/09/2026
Listed
$1,360,000
—
MLS
Disclaimer: Historical sales information is derived from public records provided by the county offices. Information is not guaranteed and should be independently verified.
2502 Taylor Avenue, Alexandria, VA 22302 (MLS# VAAX2063740) is a Single Family property that was sold at $1,250,000 on September 16, 2026. Want to learn more about 2502 Taylor Avenue? Do you have questions about finding other Single Family real estate for sale in Alexandria? You can browse all Alexandria real estate or contact a Coldwell Banker agent to request more information.