This is a carousel with tiles that activate property listing cards. Use the previous and next buttons to navigate.
1/1
$1,545,000
This is a carousel with tiles that activate property listing cards. Use the previous and next buttons to navigate.
1/1
Property Description
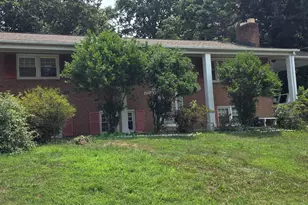
Set in desirable Braddock Heights, known for its mature trees, friendly sidewalk where neighbors say hello as they sit on their porches. This beautifully classically updaded Colonial is appointed with 4-bedroom, 3-full-baths, a 3 YEAR NEW Kitchen, Brand new HVAC and more. Blending timeless elegance with thoughtful modern updates. The heart of the home is a stunning kitchen renovated three years ago, featuring a stylish dry bar, generous cabinetry, and an eat in area. It provides a seamless anchor and go between for the formal dining room the large sunken family room with gas fireplace and high ceilings leading to screened porch. A main-level bedroom and full bath offer exceptional flexibility for those who have guests or an au-pair, while a dedicated home office surrounded by walls of windows creates an inspiring work-from-home retreat with access to the deck. Upstairs, the spacious primary suite features a comfortable sitting area, two walk-in closets with custom organization systems, and a luxurious ensuite bath with dual vanities, walk-in shower, and soaking tub. Two additional bedrooms and a full bath with black and white classic design complete the upper level. The lower level offers a versatile recreation room and an amazing amount of storage. Outdoors, enjoy a screened porch, expansive flat fenced backyard, and multiple spaces for entertaining, relaxing, and savoring beautiful summer and fall evenings. Ideally located near major commuting routes, shopping, Del-Ray dining, parks, and more.
Full Property Details
Full Property Details for 2504 Davis Ave
General
- Sold For: $1,545,000
- Taxes: $14,676 (2026)
- Status: Closed
- Type: Single Family
- Source: BrightMLSMidAtlantic
- MLS ID: VAAX2066144
- Added to Site: 25 day(s) ago
Interior
- Rooms/Areas: Living Room, Dining Room, Primary Bedroom, Bedroom 2, Bedroom 3, Kitchen, Breakfast Room, Bedroom 1, Office, Recreation Room, Bathroom 2, Primary Bathroom, Full Bath
- Interior Features: Bathroom - Soaking Tub, Bathroom - Walk-In Shower, Breakfast Area, Built-Ins, Ceiling Fan(s), Crown Moldings, Dining Area, Entry Level Bedroom, Floor Plan - Traditional, Kitchen - Eat-In, Kitchen - Gourmet, Primary Bath(s), Recessed Lighting, Skylight(s), Upgraded Countertops, Walk-in Closet(s), Window Treatments, Wood Floors
- Appliances: Built-In Microwave, Dishwasher, Disposal, Dryer, Oven/Range - Gas, Range Hood, Refrigerator, Stainless Steel Appliances, Washer
- Flooring: Wood
Rooms
Bathrooms
- Total Bathrooms: 3
- Full Bathrooms: 3
- Upper Floor Baths: 2
- Upper - Full Baths: 2
- Main Floor Baths: 1
- Main - Full Baths: 1
Bedrooms
- Total Bedrooms: 4
- Bedrooms Upper: 3
- Bedrooms Main & Up: 1
Other Rooms
- Laundry: Upper Floor
Exterior
- Porch/Patio/Deck: Porch(es), Screened
Parking
- Total Spaces: 2
- Parking Type: Driveway
Location
- County: ALEXANDRIA CITY
- Subdivision: BRADDOCK HEIGHTS
- Driving Directions: From W Braddock Rd, right onto Cameron Mills Rd, left onto Virginia Ave, right onto Davis Ave, house is on your left
- City Limits: Yes
School Information
- School District: Alexandria City Public Schools
Community
- Pets Allowed: Yes
- Pets: No Pet Restrictions
Heating & Cooling
- Central air: Yes
- Cooling Type: Central A/C
- Cooling Fuel: Electric
- Heating Type: Forced Air
- Heating Fuel: Natural Gas
- Water Heater: Natural Gas
Utilities
- Sewer: Public Sewer
- Water: Public
Structural Information
- Architectural Style: Colonial
- Structure Type: Detached
- Construction: Brick, Brick Veneer
- Basement: Yes
- Basement Desc.: Partially Finished
- Foundation: Concrete Perimeter
- Stories Description: Main, Upper 1
- Square Feet: 2,696
- Sq. Ft. Source: Estimated
- Living Area: 2,696 Sq. Ft.
- Finished Above Grnd: 2,246 Sq. Ft.
- Finished Below Grnd: 450 Sq. Ft.
- Year Built: 1948
- Year Built Source: Estimated
- Property Condition: Excellent
Lot Features
- Lot Size (Acres): 0.13
- Lot Size (Sq. Ft.): 5,750
- Lot Size Source: Estimated
- Zoning: R 8
- Lot Description: Front Yard, Rear Yard
- Fencing (Description): Fully
Financial Considerations
- Price Per Sq. Ft.: $656.72
- City/TownTax: $14,676
- City/TownTax Freq: Annually
- Tax w/Assessment: $1,266,810
- Tax Amount: $14,676
- Tax Year: 2026
- Terms: Standard Sale
Disclosures and Reports
- Ownership: Fee Simple
Listed by TTR Sotheby's International Realty, Brian R. Blackburn
Sold by TTR Sotheby's International Realty, Suzanne Kovalsky

Get Pre-Approved Today
Schools
Schools serving 2504 Davis Ave
School District:Alexandria City Public Schools
| Name | Grades | Distance |
|---|---|---|
George Mason Elementary School, Alexandria, VA 2601 Cameron Mills Road, Alexandria, VA 22302 | K-5 | 0.1 mi |
Jefferson-Houston PreK-8 School 1501 Cameron Street, Alexandria, VA 22314 | PK-5 | 1.7 mi |
Alexandria City High School 3330 King Street, Alexandria, VA 22302 | 9-12 | 0.6 mi |
Disclaimer:
School attendance boundaries provided by ATTOM Data Solutions and are for reference only. Contact the school directly to verify enrollment eligibility.
Price & Sales History for 2504 Davis Ave
Date
Details
Price
Change
Source
10/09/2026
Sold
$1,545,000
4.75%
MLS
9/15/2026
Listed
$1,475,000
—
MLS
Disclaimer: Historical sales information is derived from public records provided by the county offices. Information is not guaranteed and should be independently verified.
2504 Davis Avenue, Alexandria, VA 22302 (MLS# VAAX2066144) is a Single Family property that was sold at $1,545,000 on October 09, 2026. Want to learn more about 2504 Davis Avenue? Do you have questions about finding other Single Family real estate for sale in Alexandria? You can browse all Alexandria real estate or contact a Coldwell Banker agent to request more information.