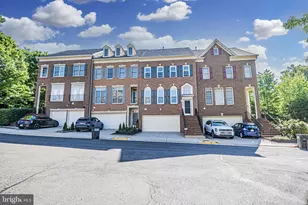
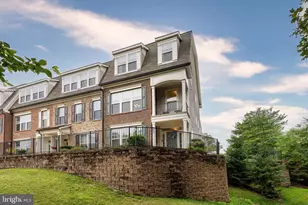
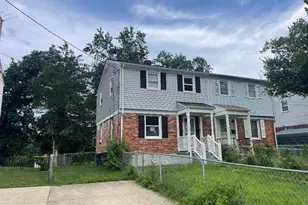
Full Property Details for 2505 Gadsby Pl
General
- Sold For: $875,000
- HOA FEE: $177/month
- HOA FEE FREQ.: Quarterly
- Taxes: $9,769 (2025)
- Status: Closed
- Type: Townhouse
- Source: BrightMLSMidAtlantic
- MLS ID: VAAX2053516
- Added to Site: 250 day(s) ago
Interior
- Rooms/Areas: Living Room, Foyer
- Interior Features: Dining Area, Breakfast Area, Kitchen - Eat-In, Chair Railings, Crown Moldings, Primary Bath(s), Window Treatments, Wood Floors, Upgraded Countertops, Floor Plan - Open
- Fireplace: Yes
- Number of Fireplaces: 2
- Appliances: Cooktop, Dishwasher, Disposal, Dryer, Exhaust Fan, Icemaker, Microwave, Oven/Range - Gas, Range Hood, Refrigerator, Stove, Washer
Rooms
- Total Bathrooms: 4
- Full Bathrooms: 2
- Half Bathrooms: 2
- Upper Floor Baths: 2
- Upper - Full Baths: 2
- Main Floor Baths: 1
- Main - 1/2 Baths: 1
- Lower Floor Baths: 1
- Lower - 1/2 Baths: 1
- Total Bedrooms: 3
- Bedrooms Upper: 3
Exterior
- Exterior Features: Sidewalks
- Porch/Patio/Deck: Deck(s)
Parking
- Garage: Yes
- Garage Spaces: 2
- Total Spaces: 2
- Parking Type: Off Street, Attached Garage
- Garage Description: Garage Door Opener, Garage - Front Entry
Location
- County: ALEXANDRIA CITY
- Subdivision: STONEGATE
- Building Name: STONEGATE
- Driving Directions: From I-395 N, take exit 5 towards King St W, Turn left onto N Hampton Dr, Turn left onto Kirkpatrick Ln, Turn right onto Gadsby Pl
- City Limits: Yes
School Information
- School District: Alexandria City Public Schools
- Elementary School: John Adams
- Middle School: Francis C Hammond
- High School: Alexandria City
Community
- Association: Yes
- Assoc. Fees Include: Trash
Heating & Cooling
- Central air: Yes
- Cooling Type: Central A/C
- Cooling Fuel: Electric
- Heating Type: Forced Air
- Heating Fuel: Natural Gas
- Water Heater: Natural Gas
Utilities
- Sewer: Public Sewer
- Water: Public
Structural Information
- Architectural Style: Colonial
- Structure Type: Interior Row/Townhouse
- Construction: Combination, Brick
- Basement: Yes
- Basement Desc.: Other
- Foundation: Concrete Perimeter
- Roof: Asphalt
- Windows: Double Pane
- Stories Description: Lower 1, Main, Upper 1
- Square Feet: 2,592
- Sq. Ft. Source: Estimated
- Living Area: 2,592 Sq. Ft.
- Finished Above Grnd: 2,192 Sq. Ft.
- Finished Below Grnd: 400 Sq. Ft.
- Year Built: 1996
- Year Built Source: Assessor
Unit Information
Lot Features
- Lot Size (Acres): 0.03
- Lot Size (Sq. Ft.): 1,416
- Lot Size Source: Assessor
- Zoning: CDD#5
Financial Considerations
- Price Per Sq. Ft.: $410.13
- Association Fee: $532
- Assoc Fee Freq.: Quarterly
- Assessment Year: 2025
- City/TownTax: $9,769
- City/TownTax Freq: Annually
- County Tax Freq: Annually
- Tax w/Assessment: $860,730
- Tax Amount: $9,769
- Tax Year: 2025
- Terms: Standard Sale
- Tax Total Finished Sq. Ft.: 2192
Disclosures and Reports
- Ownership: Fee Simple
- Lot Number: 33
Listed by Compass, Dianne Van Volkenburg
Sold by Compass, Tim Royster