This is a carousel with tiles that activate property listing cards. Use the previous and next buttons to navigate.
1/1
$650,000
This is a carousel with tiles that activate property listing cards. Use the previous and next buttons to navigate.
1/1
Property Description
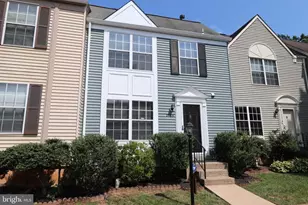
Rarely available end-unit townhome offering space, natural light, and an unbeatable location just minutes from Old Town Alexandria. Positioned at the end of the row with both a garage and private driveway parking, this home provides privacy and flexibility. The bright open main level features a cozy brick fireplace and a chef's kitchen with double ovens, induction cooktop, hood vent, beverage fridge, and abundant storage. Sliding glass doors lead to the fenced outdoor space, perfect for relaxing, grilling, or entertaining. Upstairs, the spacious primary suite includes a custom closet system and updated bath with generous storage, alongside two additional bedrooms on the same level - a rare layout this close to Old Town. The versatile lower-level bonus space is ideal for a home office, gym, media room, or playroom. Thoughtfully maintained and updated, the home offers peace of mind with a new water heater (2022), fence and sliding glass door (2023), washer, dryer, and refrigerator (2023), plus major 2024 upgrades including a new roof and HVAC system. Conveniently located near the King Street-Old Town Metro station, I-495, and all major commuter routes, with a quick stroll to Port City Brewing Company.
Full Property Details
Full Property Details for 27 S Floyd St
General
- Sold For: $650,000
- HOA FEE: $135/month
- Taxes: $7,537 (2025)
- Status: Closed
- Type: Townhouse
- Source: BrightMLSMidAtlantic
- MLS ID: VAAX2060766
- Added to Site: 57 day(s) ago
Interior
- Rooms/Areas: Primary Bedroom, Bedroom 2, Bedroom 3, Kitchen, Family Room, Foyer, Laundry, Recreation Room, Bathroom 2, Primary Bathroom, Half Bath
- Interior Features: Family Room Off Kitchen, Breakfast Area, Primary Bath(s), Upgraded Countertops, Wood Floors, Floor Plan - Open
- Fireplace: Yes
- Number of Fireplaces: 1
- Fireplace(s): Mantel(s), Screen
- Appliances: Cooktop, Dishwasher, Disposal, Dryer, Exhaust Fan, Icemaker, Microwave, Range Hood, Refrigerator, Washer, Oven - Double
- Flooring: Hardwood, Carpet, Luxury Vinyl Plank
Rooms
Bathrooms
- Total Bathrooms: 3
- Full Bathrooms: 2
- Half Bathrooms: 1
- Upper Floor Baths: 2
- Upper - Full Baths: 2
- Main Floor Baths: 1
- Main - 1/2 Baths: 1
Bedrooms
- Total Bedrooms: 3
- Bedrooms Upper: 3
Other Rooms
- Laundry: Has Laundry, Dryer In Unit, Washer In Unit, Lower Floor
Additional Information
- Shared Amenities: Common Grounds
Exterior
- Porch/Patio/Deck: Patio(s)
Parking
- Garage: Yes
- Garage Spaces: 1
- Total Spaces: 2
- Parking Features: Asphalt Driveway
- Parking Type: Attached Garage, Driveway
- Garage Description: Garage Door Opener
Location
- County: ALEXANDRIA CITY
- Subdivision: CAMERON KNOLLS
- Building Name: CAMERON KNOLLS
- Cross Streets: Duke Street
- Driving Directions: GPS
- City Limits: Yes
School Information
- School District: Alexandria City Public Schools
- Elementary School: Douglas Macarthur
- Middle School: George Washington
- High School: Alexandria City
Community
- Association: Yes
- Assoc. Fees Include: Common Area Maintenance, Management, Reserve Funds, Road Maintenance, Snow Removal, Trash
Heating & Cooling
- Central air: Yes
- Cooling Type: Central A/C
- Cooling Fuel: Electric
- Heating Type: Forced Air
- Heating Fuel: Electric
- Water Heater: Electric
Utilities
- Sewer: Public Sewer
- Water: Public
Structural Information
- Architectural Style: Colonial
- Structure Type: End of Row/Townhouse
- Construction: Frame
- Basement: Yes
- Basement Desc.: Full
- Foundation: Permanent
- Windows: Double Hung, Double Pane
- Doors: Sliding Glass
- Stories Description: Lower 1, Main, Upper 1
- Square Feet: 1,992
- Sq. Ft. Source: Assessor
- Living Area: 1,992 Sq. Ft.
- Finished Above Grnd: 1,392 Sq. Ft.
- Finished Below Grnd: 600 Sq. Ft.
- Year Built: 1983
- Year Built Source: Assessor
Lot Features
- Lot Size (Acres): 0.03
- Lot Size (Sq. Ft.): 1,365
- Lot Size Source: Assessor
- Zoning: RB
- Fencing (Description): Fully, Rear, Wood, Privacy
Financial Considerations
- Price Per Sq. Ft.: $463.36
- Association Fee: $135
- Assoc Fee Freq.: Monthly
- Assessment Year: 2025
- City/TownTax: $7,537
- City/TownTax Freq: Annually
- County Tax Freq: Annually
- Tax w/Assessment: $664,064
- Tax Amount: $7,537
- Tax Year: 2025
- Terms: Standard Sale
- Tax Total Finished Sq. Ft.: 1992
Disclosures and Reports
- Ownership: Fee Simple
- Lot Number: 47
Get Pre-Approved Today
Schools
Schools serving 27 S Floyd St
School District:Alexandria City Public Schools
| Name | Grades | Distance |
|---|---|---|
Douglas Macarthur Elementary School 1101 Janney's Lane, Alexandria, VA 22302 | K-5 | 1 mi |
Jefferson-Houston PreK-8 School 1501 Cameron Street, Alexandria, VA 22314 | PK-5 | 2.5 mi |
Alexandria City High School 3330 King Street, Alexandria, VA 22302 | 9-12 | 1.3 mi |
Disclaimer:
School attendance boundaries provided by ATTOM Data Solutions and are for reference only. Contact the school directly to verify enrollment eligibility.
Price & Sales History for 27 S Floyd St
Date
Details
Price
Change
Source
6/10/2026
Sold
$650,000
0.78%
MLS
5/14/2026
Listed
$645,000
—
MLS
Disclaimer: Historical sales information is derived from public records provided by the county offices. Information is not guaranteed and should be independently verified.
27 S Floyd Street, Alexandria, VA 22304 (MLS# VAAX2060766) is a Townhouse property that was sold at $650,000 on June 10, 2026. Want to learn more about 27 S Floyd Street? Do you have questions about finding other Townhouse real estate for sale in Alexandria? You can browse all Alexandria real estate or contact a Coldwell Banker agent to request more information.