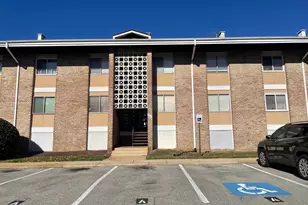
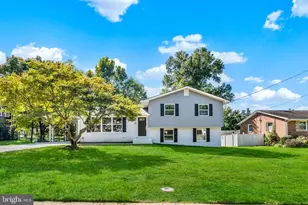
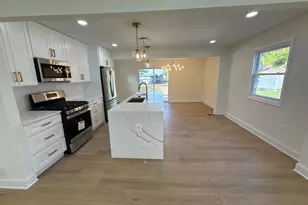
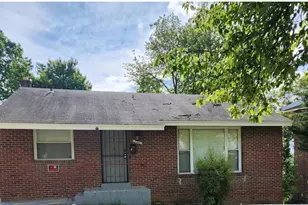
This is a carousel with tiles that activate property listing cards. Use the previous and next buttons to navigate.
1/1
$700,000
This is a carousel with tiles that activate property listing cards. Use the previous and next buttons to navigate.
1/1
Property Description
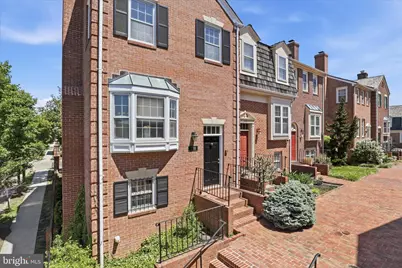
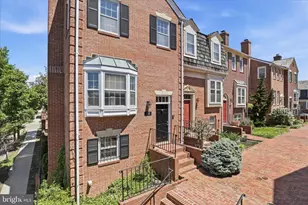
Welcome to 2701 Franklin Ct - an all-brick, end-unit townhome in Chapel Hill offered well below assessed value to allow the buyer to make cosmetic updates. Meticulously maintained over the years by a long-time homeowner, this three-level home has 4 bedrooms, 3.5 baths, one large primary suite, a gas fireplace and a wood-burning fireplace, plus two assigned parking spaces at the front. Sited on a corner lot overlooking community greenspace, the home receives light from three sides. Main level: hardwood floors, large bay window, wood-burning fireplace with glass doors and mantel, and a raised dining area. The kitchen has room for a coffee station or small breakfast table and includes a step-in pantry. The upper level features one primary bedroom with en-suite, and two more bedrooms each with extensive closets and a hallway bath. The lower level includes a fourth bedroom with a large closet, a recreation room with a gas fireplace, a full bath with standing shower, and the laundry area. Recent updates: Water heater (2026), Dishwasher (2026), backyard fence (2025), Roof is aprox 10 years old, HOA: $400/quarter. Transferable Homeowner warranty offered at no cost thru March 2027! Enjoy a walkable location with nearby dining and shopping just blocks away - local picks include Ramparts Tavern & Grill, St. Elmo's Coffee, Fairlington Pizza, Great Harvest Bread Company, and Green Street Gardens. Chinquapin Park & Recreation Center is close by with courts, an indoor pool and gym, and a free DASH bus to Old Town. Easy access to I"‘395, The Pentagon, Shirlington, Old Town Alexandria, and both Braddock Rd and King Street Metro stations (Amtrak & VRE nearby). This one is priced to reflect light cosmetic work.
Full Property Details
Full Property Details for 2701 Franklin Ct
General
- Sold For: $700,000
- HOA FEE: $133/month
- HOA FEE FREQ.: Quarterly
- Taxes: $8,450 (2025)
- Status: Closed
- Type: Townhouse
- Source: BrightMLSMidAtlantic
- MLS ID: VAAX2059926
- Added to Site: 20 day(s) ago
Interior
- Fireplace: Yes
- Number of Fireplaces: 1
- Flooring: Hardwood, Carpet
Rooms
Bathrooms
- Total Bathrooms: 4
- Full Bathrooms: 3
- Half Bathrooms: 1
- Upper Floor Baths: 2
- Upper - Full Baths: 2
- Main Floor Baths: 1
- Main - 1/2 Baths: 1
- Lower Floor Baths: 1
- Lower - Full Baths: 1
Bedrooms
- Total Bedrooms: 4
- Bedrooms Upper: 3
- Bedrooms Lower: 1
Additional Information
- Shared Amenities: Dog Park, Fencing, Picnic Area
Exterior
- Porch/Patio/Deck: Brick, Patio(s)
Parking
- Assigned Spaces: 2
- Total Spaces: 2
- Parking Features: Assigned, Lighted Parking, Parking Space Conveys, Paved Parking
- Parking Type: Off Street, On Street, Parking Lot
Location
- County: ALEXANDRIA CITY
- Subdivision: CHAPEL HILL
- Driving Directions: please use GPS
- City Limits: Yes
School Information
- School District: Alexandria City Public Schools
- Elementary School: Douglas Macarthur
- Middle School: George Washington
- High School: T.C. Williams
Community
- Association: Yes
- Assoc. Name: CHAPEL HILL HOMEOWNERS ASSOCIATION
- Assoc. Fees Include: Common Area Maintenance, Snow Removal, Road Maintenance
- Pets Allowed: Yes
- Pets: Case by Case Basis
Heating & Cooling
- Central air: Yes
- Cooling Type: Central A/C
- Cooling Fuel: Electric
- Heating Type: Central
- Heating Fuel: Electric
- Water Heater: Electric
Utilities
- Sewer: Public Sewer
- Water: Public
Structural Information
- Architectural Style: Colonial
- Structure Type: End of Row/Townhouse
- Construction: Brick Veneer
- Basement: Yes
- Basement Entrance: Yes
- Basement Desc.: Connecting Stairway, Fully Finished, Heated, Outside Entrance, Walkout Level, Windows
- Foundation: Slab
- Roof: Shake
- Stories Description: Lower 1, Main, Upper 1
- Square Feet: 2,052
- Sq. Ft. Source: Assessor
- Living Area: 2,052 Sq. Ft.
- Finished Above Grnd: 1,368 Sq. Ft.
- Finished Below Grnd: 684 Sq. Ft.
- Year Built: 1981
- Year Built Source: Assessor
Unit Information
Unit 1
- Bathrooms-Lower: 1
- Bedrooms-Lower: 1
Lot Features
- Lot Size (Acres): 0.03
- Lot Size (Sq. Ft.): 1,118
- Lot Size Source: Assessor
- Zoning: RB
Financial Considerations
- Price Per Sq. Ft.: $508.04
- Association Fee: $400
- Assoc Fee Freq.: Quarterly
- Assessment Year: 2025
- City/TownTax: $8,450
- City/TownTax Freq: Annually
- County Tax Freq: Annually
- Tax w/Assessment: $744,497
- Tax Amount: $8,450
- Tax Year: 2025
- Terms: Standard Sale
- Tax Total Finished Sq. Ft.: 2052
Disclosures and Reports
- Ownership: Fee Simple
- Inclusions: Small Piano in basement
- Lot Number: 19
Listed by Fairfax Realty Select, Simeon Zabchev
Sold by Corcoran McEnearney, Kathryn W Crawley

Get Pre-Approved Today
Schools
Schools serving 2701 Franklin Ct
School District:Alexandria City Public Schools
| Name | Grades | Distance |
|---|---|---|
Douglas Macarthur Elementary School 1101 Janney's Lane, Alexandria, VA 22302 | K-5 | 0.7 mi |
Jefferson-Houston PreK-8 School 1501 Cameron Street, Alexandria, VA 22314 | PK-5 | 2 mi |
Alexandria City High School 3330 King Street, Alexandria, VA 22302 | 9-12 | 0.1 mi |
Disclaimer:
School attendance boundaries provided by ATTOM Data Solutions and are for reference only. Contact the school directly to verify enrollment eligibility.
Price & Sales History for 2701 Franklin Ct
Date
Details
Price
Change
Source
5/22/2026
Sold
$700,000
0.72%
MLS
5/06/2026
Listed
$695,000
—
MLS
Disclaimer: Historical sales information is derived from public records provided by the county offices. Information is not guaranteed and should be independently verified.
2701 Franklin Court, Alexandria, VA 22302 (MLS# VAAX2059926) is a Townhouse property that was sold at $700,000 on May 22, 2026. Want to learn more about 2701 Franklin Court? Do you have questions about finding other Townhouse real estate for sale in Alexandria? You can browse all Alexandria real estate or contact a Coldwell Banker agent to request more information.